721 Scenic View Dr. Road, Palm Springs, CA 92264
- $260,000
- 2
- BD
- 2
- BA
- 1,620
- SqFt




- Sold Price
- $260,000
- List Price
- $279,000
- Closing Date
- Aug 27, 2024
- Status
- CLOSED
- MLS#
- 219111026
- Year Built
- 1968
- Bedrooms
- 2
- Bathrooms
- 2
- Living Sq. Ft
- 1,620
- Lot Size
- 5,500
- Lot Location
- Level
- Days on Market
- 96
- Property Type
- Manufactured Home
- Style
- Other
- Stories
- 1
- Neighborhood
- Parkview Mobile Estates
Property Description
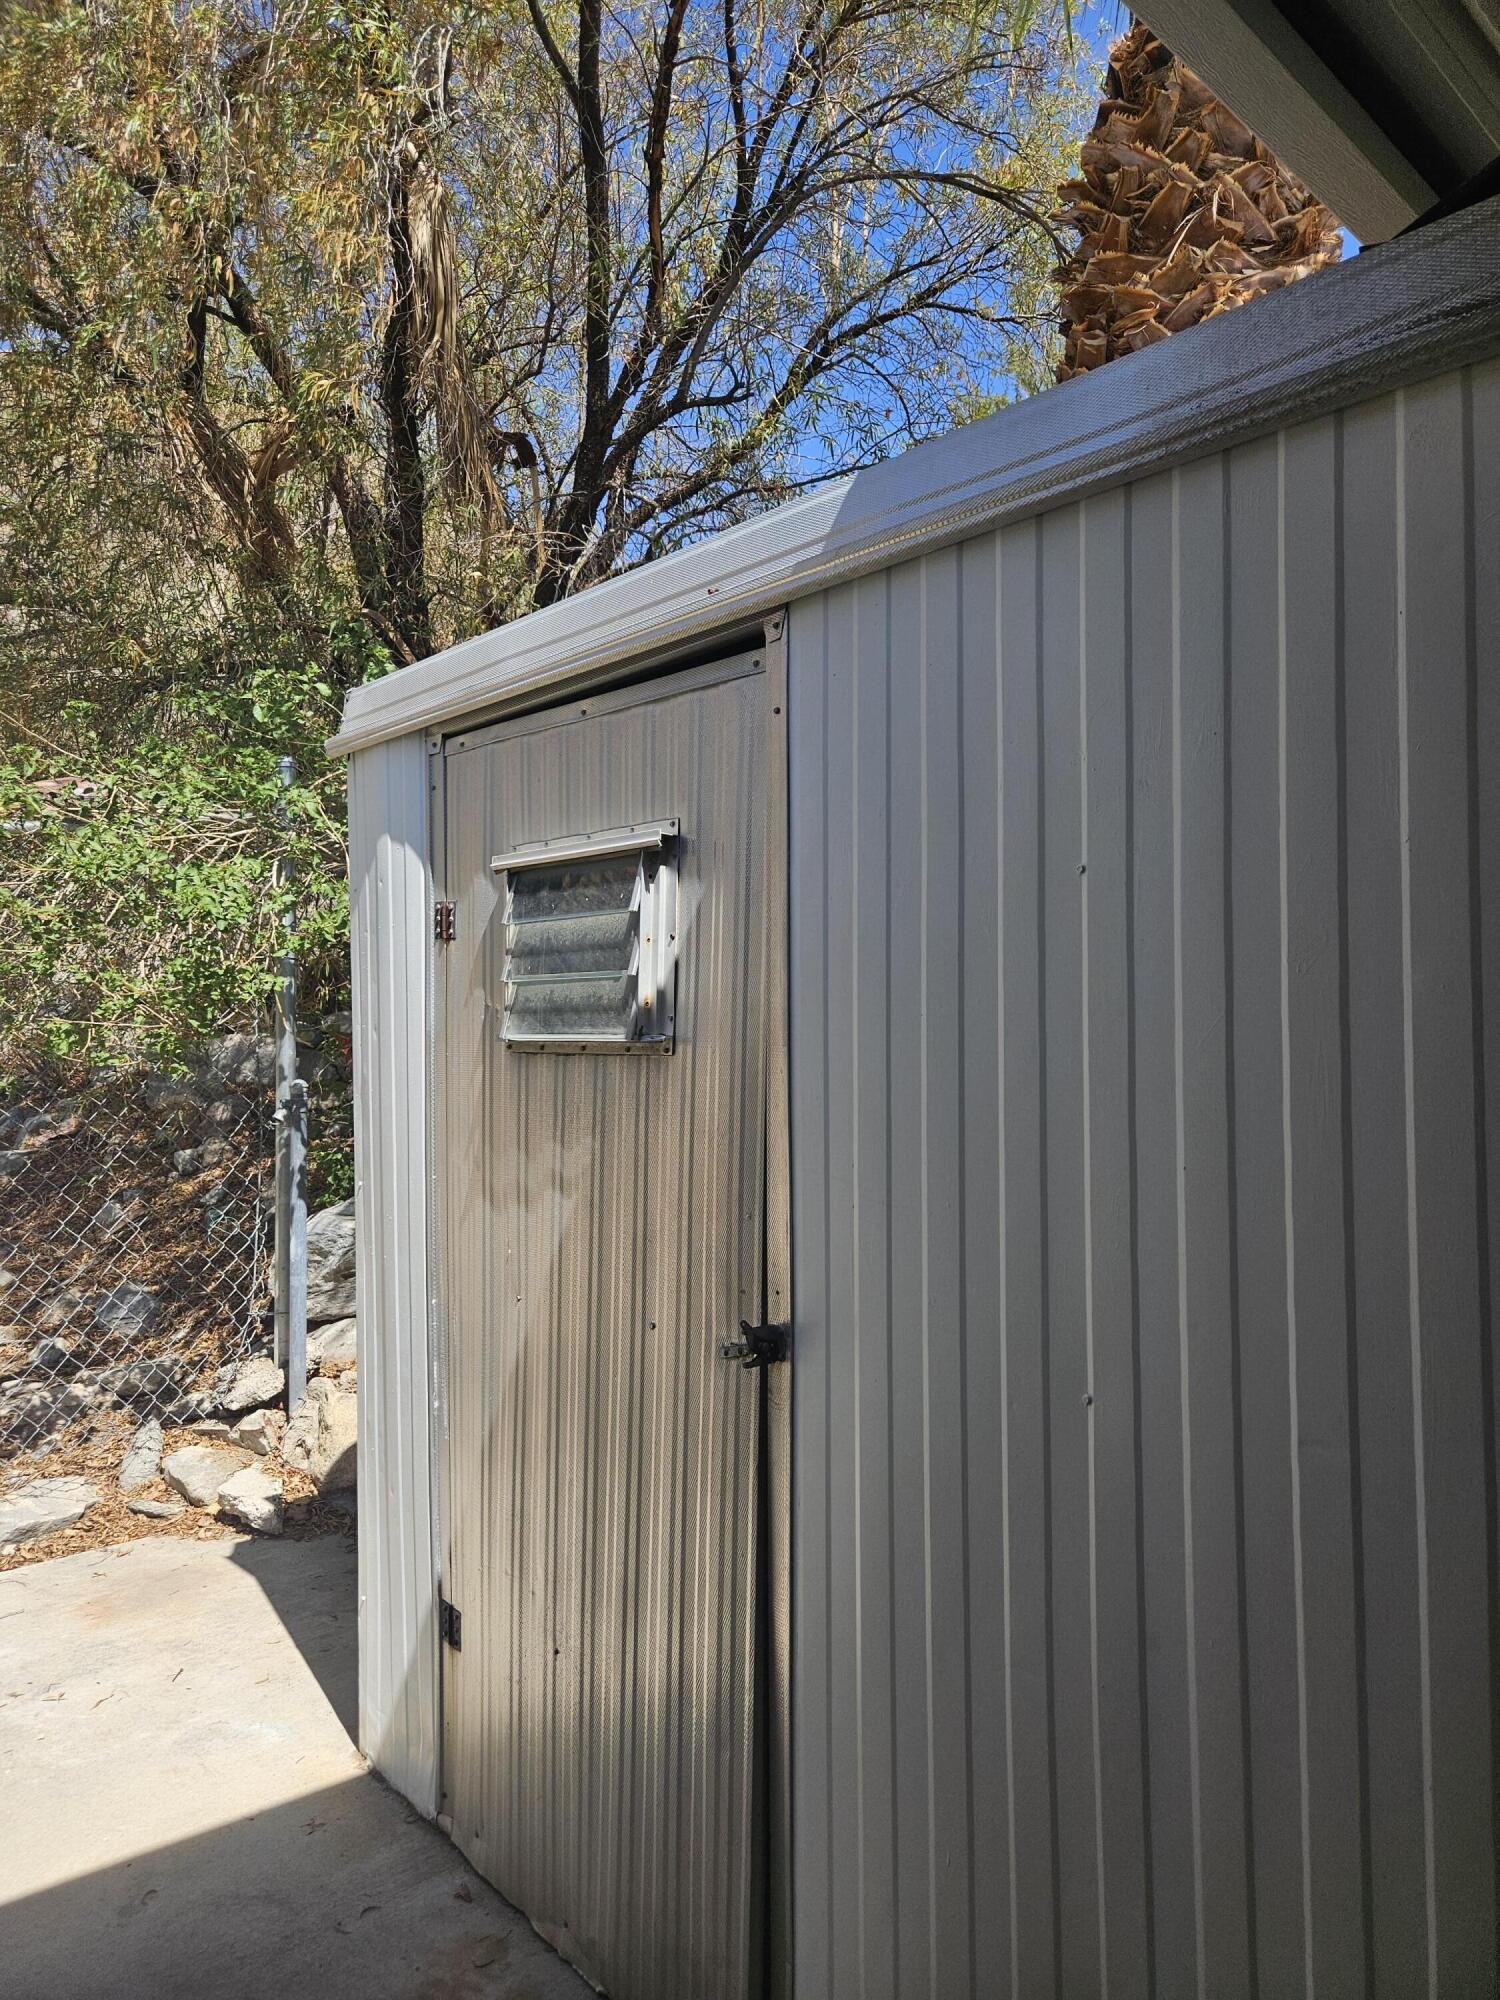
This is It! A Retro vibe with all the modern convivences. This home has a Spacious Master suite with an accompanying sun room. New new new never been used! Kitchen cabinets, counters, flooring, cooling, plumbing upgrades, to many to list. Easy casual living with an open setting. Stately original front windows to let in plenty of natural light. The view is historic Palm Springs framed by mature palms. It also features an end to end covered patio for relaxing and entertaining guest. This properties back yard is a nature conservatory and the Mesquite Ridge Wildlife Preserve. The views are sweeping and the wildlife is abundant. The Bighorn Mountain sheep are truly fascinating. You have very a private viewing from your patio or sun room! This home has it all and as you know, its about location, location, location. Make this treasure yours! A wonderful and well established 55 and older park. Parkview Mobil Estates has all the amenities: pool, spa, two clubhouses, dog parks and laundry. It is also maintained by a meticulous staff that keep the park beautiful. An inviting blank canvas for you to create your perfect vision. Don't hesitate, this is an opportunity not to be missed!
/u.realgeeks.media/joshdevanerealestate/Josh_Devane_Logo_Dark-01.png)
Additional Information
- Land Lease Type
- Lease
- Land Lease Amount
- $9876
- Lot Description
- Level
- Heat
- Electric, Natural Gas, Central
- Cooling
- Air Conditioning, Evaporative Cooling
- View
- Mountain(s), Panoramic
- Parking
- Attached Carport
- Sewer
- In, Connected and Paid
- Water
- In Street
Mortgage Calculator
Listing courtesy of Re/Max Area Experts. Selling Office: .