126 Monte Carlo Street, Rancho Mirage, CA 92270
- $255,000
- 2
- BD
- 2
- BA
- 1,776
- SqFt




- Sold Price
- $255,000
- List Price
- $269,900
- Closing Date
- Mar 18, 2026
- Status
- CLOSED
- MLS#
- 219141612
- Year Built
- 1977
- Bedrooms
- 2
- Bathrooms
- 2
- Living Sq. Ft
- 1,776
- Lot Location
- Cul-De-Sac
- Days on Market
- 36
- Property Type
- Manufactured Home
- Style
- Other
- Stories
- 1
- Neighborhood
- The Colony
Property Description
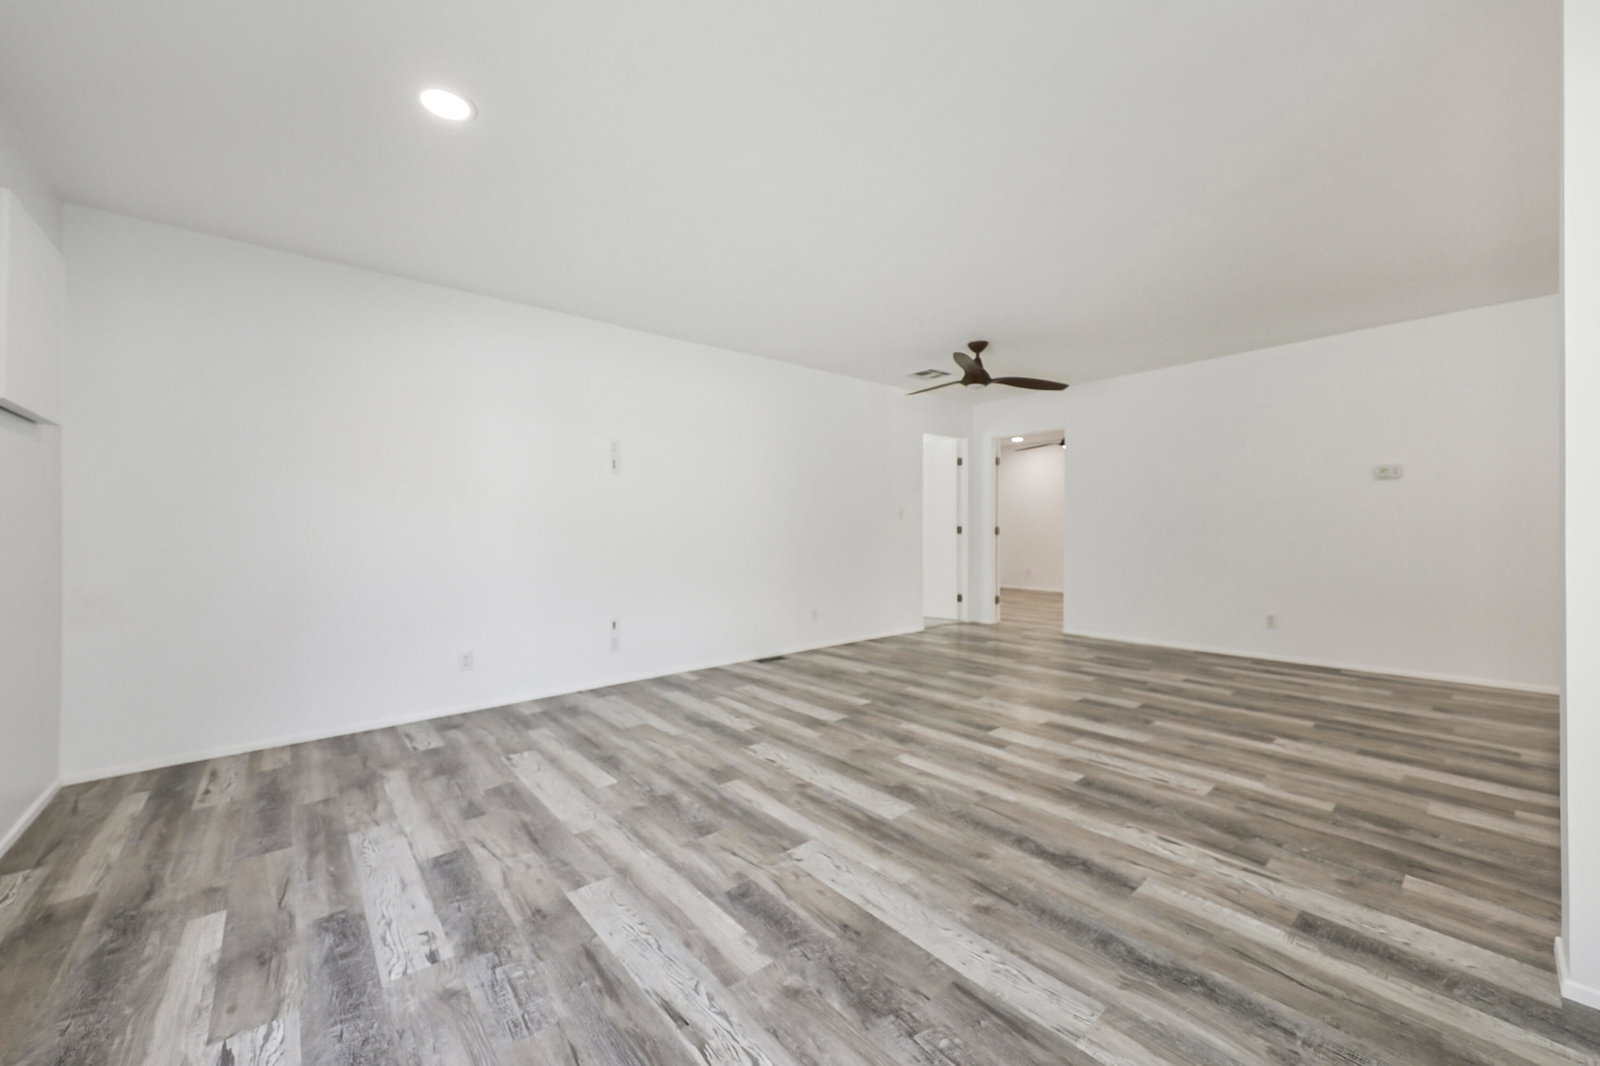
This extraordinary home is a rare opportunity for buyers seeking the true definition of move-in ready, where quality, craftsmanship, & intention come together in perfect harmony. Completely reimagined from the inside out, the owners spared no expense & paid close attention to every detail, creating a residence that feels solid, beautifully refined, & built to last. This was not a cosmetic update, but a full transformation driven by experience, care, & pride of workmanship. Wrapped in James Hardie fiber-cement board-and-batten siding, the exterior is as durable as it is striking, offering fire resistance, rot resistance, & minimal maintenance. A new roof, energy-efficient dual-pane windows, rain gutters, refreshed front landscaping, & low-maintenance desert scape reinforce how thoughtfully this home was designed for comfort & peace of mind. Proper airflow beneath the home, a triple-wide footprint, high insulation, & half-inch drywall contribute to a quiet, efficient, & solid living environment. Inside, the open-concept layout feels expansive & welcoming, anchored by a beautifully designed kitchen that blends function with elegance. Quartz countertops, a farmhouse sink, stainless steel appliances, a gas range, custom glass tile backsplash, brushed nickel hardware, three Lazy Susans, a pantry with glass door, & color-adjustable under-cabinet LED lighting create a space that is both practical & stunning. The level-five smooth drywall finish throughout the home is a rare & noticeable feature, reflecting the owner's background in commercial drywall & attention to detail. Custom ceiling fans, dimmable LED lighting, smooth walls, custom blinds, new flooring, & designer finishes create a calm, elevated atmosphere that feels modern & timeless. The primary suite is a true retreat, featuring double French doors opening to a covered patio, glass closet sliders, & a beautifully finished en-suite bath with a deep soaking tub, custom tilework, quartz countertops, & a new glass shower enclosure. Outdoors, enjoy two aluminum-covered patios, painted concrete, artistic Apache rock accents, a large four-car covered carport, & a storage shed, along with a 200-amp electrical panel & additional 70-amp breaker supporting fast electric vehicle charging. The community completes the lifestyle with pickleball, tennis, & basketball courts, pool tables, a large pool, & two jacuzzis heated 24/7. This home is the result of vision, experience, and uncompromising standards. Priced to sell!
/u.realgeeks.media/joshdevanerealestate/Josh_Devane_Logo_Dark-01.png)
Additional Information
- Land Lease Type
- Lease
- Lot Description
- Cul-De-Sac
- Appliances
- Disposal, Gas Oven, Gas Range, Refrigerator
- Pool
- Yes
- Pool Description
- Community, In Ground
- Spa
- Yes
- Heat
- Natural Gas, Central, Forced Air
- Cooling
- Air Conditioning, Ceiling Fan(s), Evaporative Cooling
- View
- Mountain(s), Peek-A-Boo
- Parking
- Attached Carport, Covered, Guest
- Sewer
- In, Connected and Paid
- Water
- Water District
- Elementary School
- Rancho Mirage
- High School
- Rancho Mirage
Mortgage Calculator
Listing courtesy of Keller Williams Realty. Selling Office: .