1280 Celadon Street, Palm Springs, CA 92262
- $1,380,000
- 3
- BD
- 3
- BA
- 2,561
- SqFt





- Sold Price
- $1,380,000
- List Price
- $1,389,000
- Closing Date
- Apr 24, 2026
- Status
- CLOSED
- MLS#
- 219143865
- Year Built
- 2020
- Bedrooms
- 3
- Bathrooms
- 3
- Living Sq. Ft
- 2,561
- Lot Size
- 6,534
- Lot Location
- Landscaped, Private, Corner Lot, On Golf Course
- Days on Market
- 42
- Property Type
- Single Family Residential
- Style
- Contemporary
- Stories
- 1
- Neighborhood
- Escena
Property Description
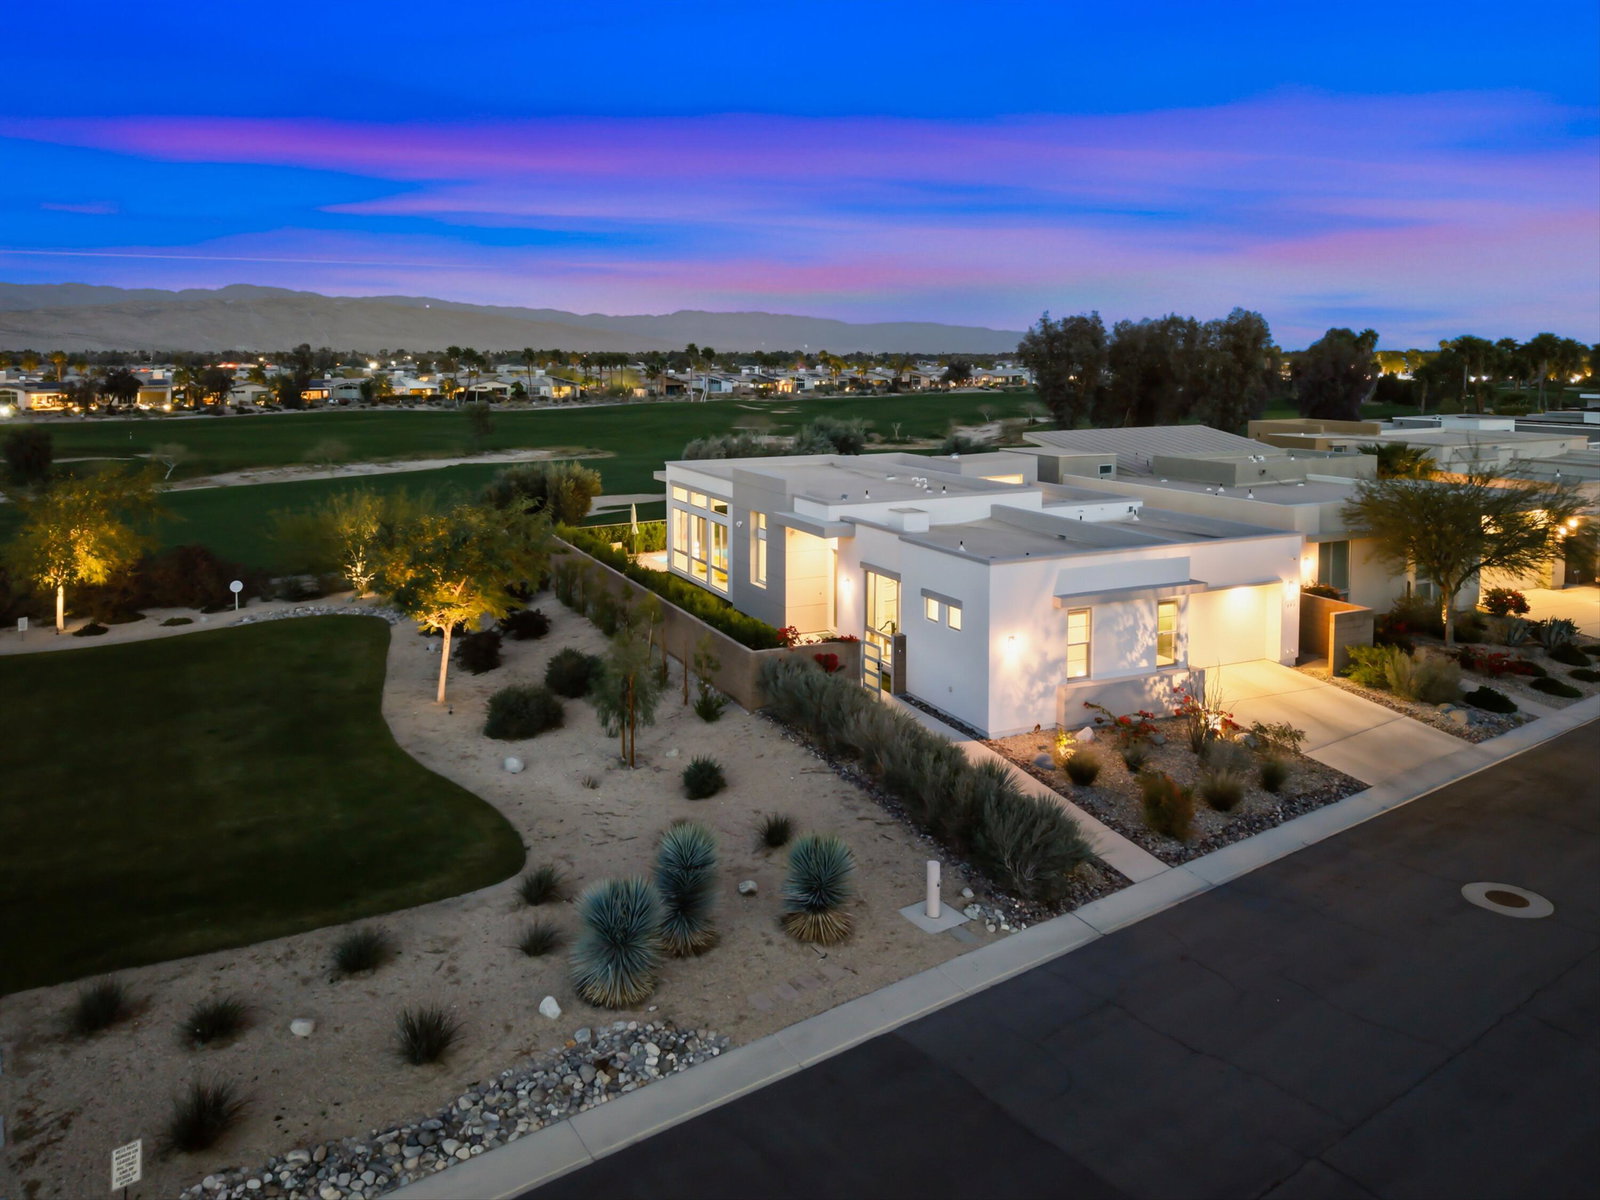
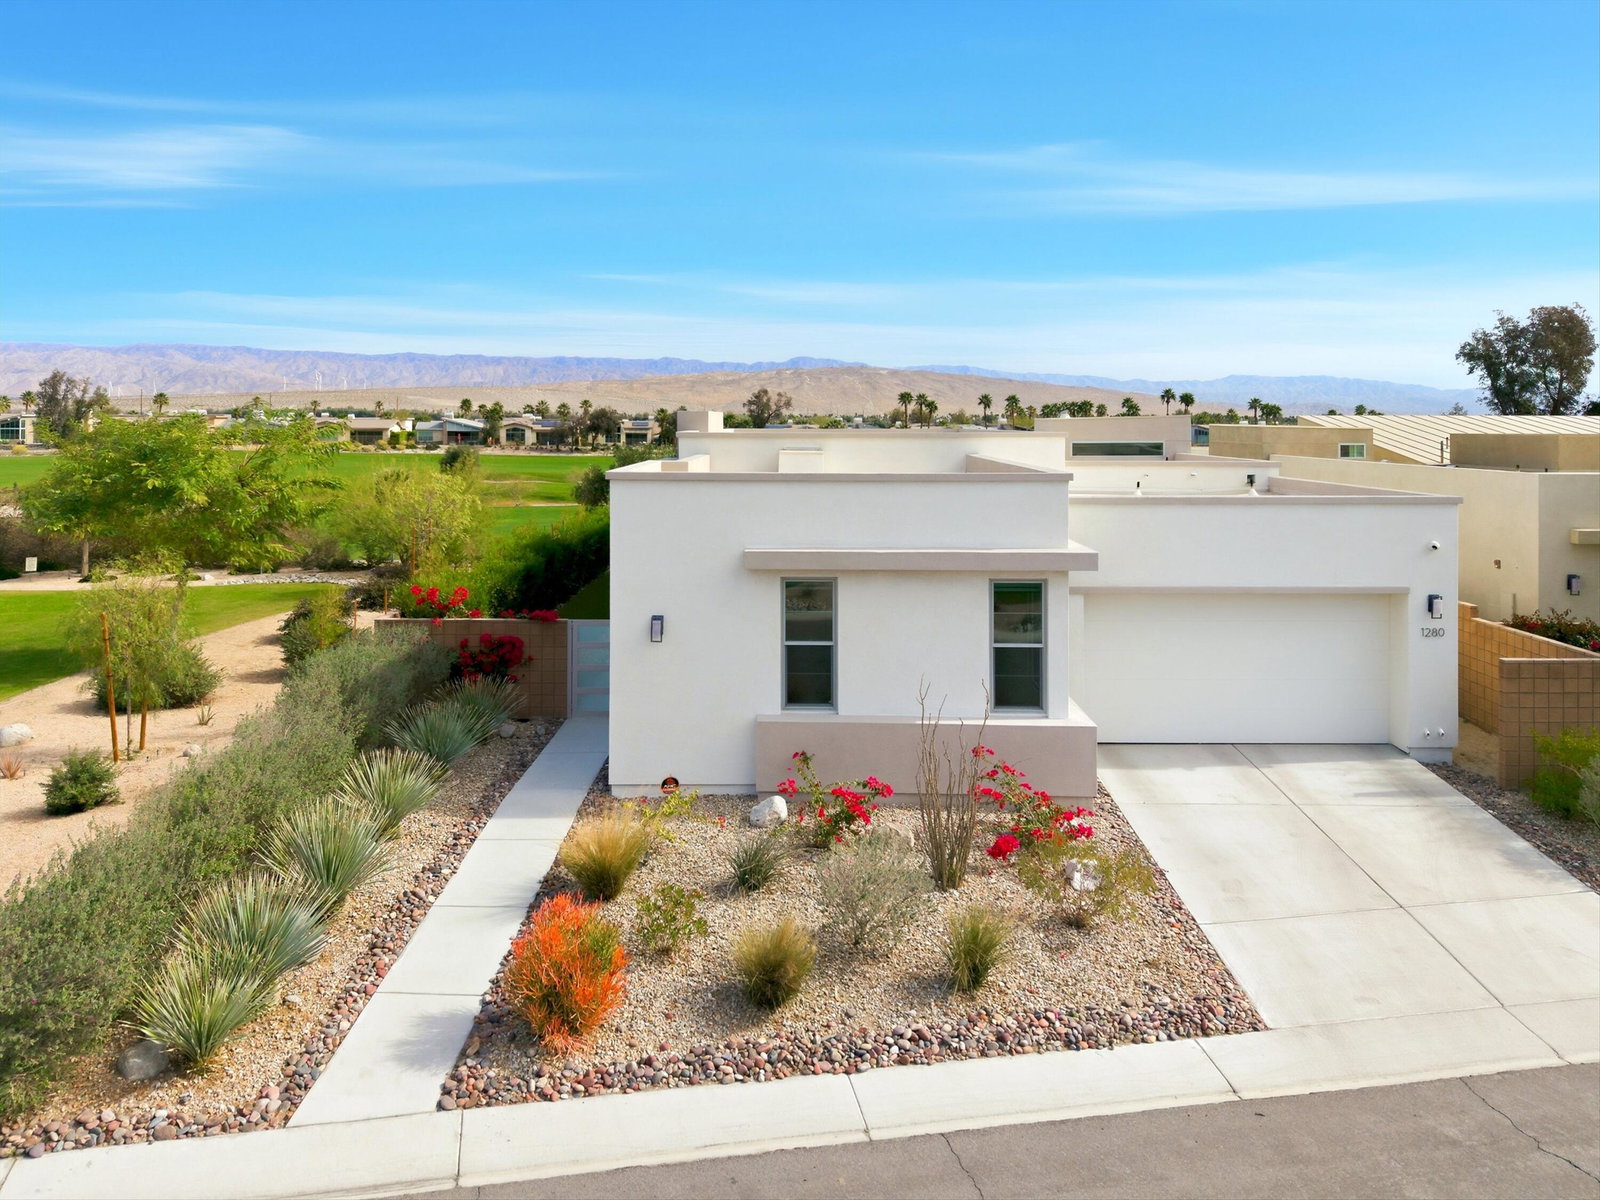
This stunning, elegant modern home with panoramic mountain views is in the gated community of Escena. Built in 2020, the 2,561 sq. ft. residence offers luxurious living space on a corner lot situated on the 2nd fairway of the esteemed Escena golf course in Palm Springs. Featuring 3 bedrooms and 3 bathrooms, this highly upgraded home showcases an open-concept design with dramatic 12-foot ceilings and expansive living spaces filled with natural light. Elegant La Faenza Italian porcelain tile flooring flows throughout, creating a sleek, modern aesthetic. The chef's kitchen showcases premium KitchenAid commercial-grade stainless steel appliances, an oversized center island, quartz countertops, marble tile backsplash, upgraded fixtures and under-cabinet lighting. The heart of the home opens beautifully to the outdoors with a retractable wall of La Cantina bifold stacking doors creating a seamless transition to the patio and pool area - perfect for true indoor-outdoor living. The primary suite features a spa-inspired bath with an expansive walk-in rain shower, custom Carrara marble tile walls and heated floors. The suite is completed with dual vanities, a large walk-in closet designed by California Closets and automated blackout blinds. A second guest bedroom offers privacy and comfort with its own ensuite bath, dual vanity, custom shower, and blackout blinds. The third bedroom is versatile - ideal as an office or guest space - highlighted by a custom 9-foot solid double door entry. Step outside to your private resort-style backyard complete with a pool and spillover spa, enhanced by a Pentair pool and spa automation system for effortless control, a generous 720 sq ft of pet-friendly artificial turf, providing low-maintenance beauty and play space. Both the front and back yards have been newly landscaped, and the front door & custom front gate includes an internet-enabled lock for modern security and convenience. Additional features include Control 4 home automation system, water filtration & softening system, separate laundry room with built-in cabinetry and utility sink, and a 2-car garage with an insulated door & level 2 EV car charger. Set directly on the golf course within one of Palm Springs' most desirable gated communities, this home delivers contemporary elegance, smart technology, and true resort-style living.
/u.realgeeks.media/joshdevanerealestate/Josh_Devane_Logo_Dark-01.png)
Additional Information
- Land Lease Type
- Fee
- HOA Fee
- Yes
- HOA
- 260
- Frequency
- Monthly
- Association Amenities
- Controlled Access, Maintenance Grounds
- Association Fees Include
- Security
- Lot Description
- Landscaped, Private, Corner Lot, On Golf Course
- Appliances
- Dryer, Dishwasher, Disposal, Refrigerator, Washer, Water Softener, Water Filter, Water Line to Refrigerator, Exhaust Fan, Gas Cooktop, Electric Oven, Self Cleaning Oven, Microwave
- Pool
- Yes
- Pool Description
- Heated, In Ground, Private
- Spa
- Yes
- Heat
- Natural Gas, Central, Forced Air, Zoned
- Cooling
- Air Conditioning, Central Air, Zoned
- View
- Golf Course, Mountain(s), Panoramic, Pool
- Parking
- Direct Access, Garage Door Opener, Driveway
- Garage Spaces Total
- 2
- Sewer
- In, Connected and Paid
- Water
- Water District
Mortgage Calculator
Listing courtesy of Bennion Deville Homes. Selling Office: .