74 Mayfair Drive, Rancho Mirage, CA 92270
- $2,577,374
- 4
- BD
- 5
- BA
- 4,640
- SqFt




- Sold Price
- $2,577,374
- List Price
- $2,795,000
- Closing Date
- Jun 02, 2026
- Status
- CLOSED
- MLS#
- 219146661
- Year Built
- 1991
- Bedrooms
- 4
- Bathrooms
- 5
- Living Sq. Ft
- 4,640
- Lot Size
- 9,583
- Lot Location
- Back Yard, Landscaped, Level
- Days on Market
- 32
- Property Type
- Single Family Residential
- Stories
- 1
- Neighborhood
- Morningside Country
Property Description
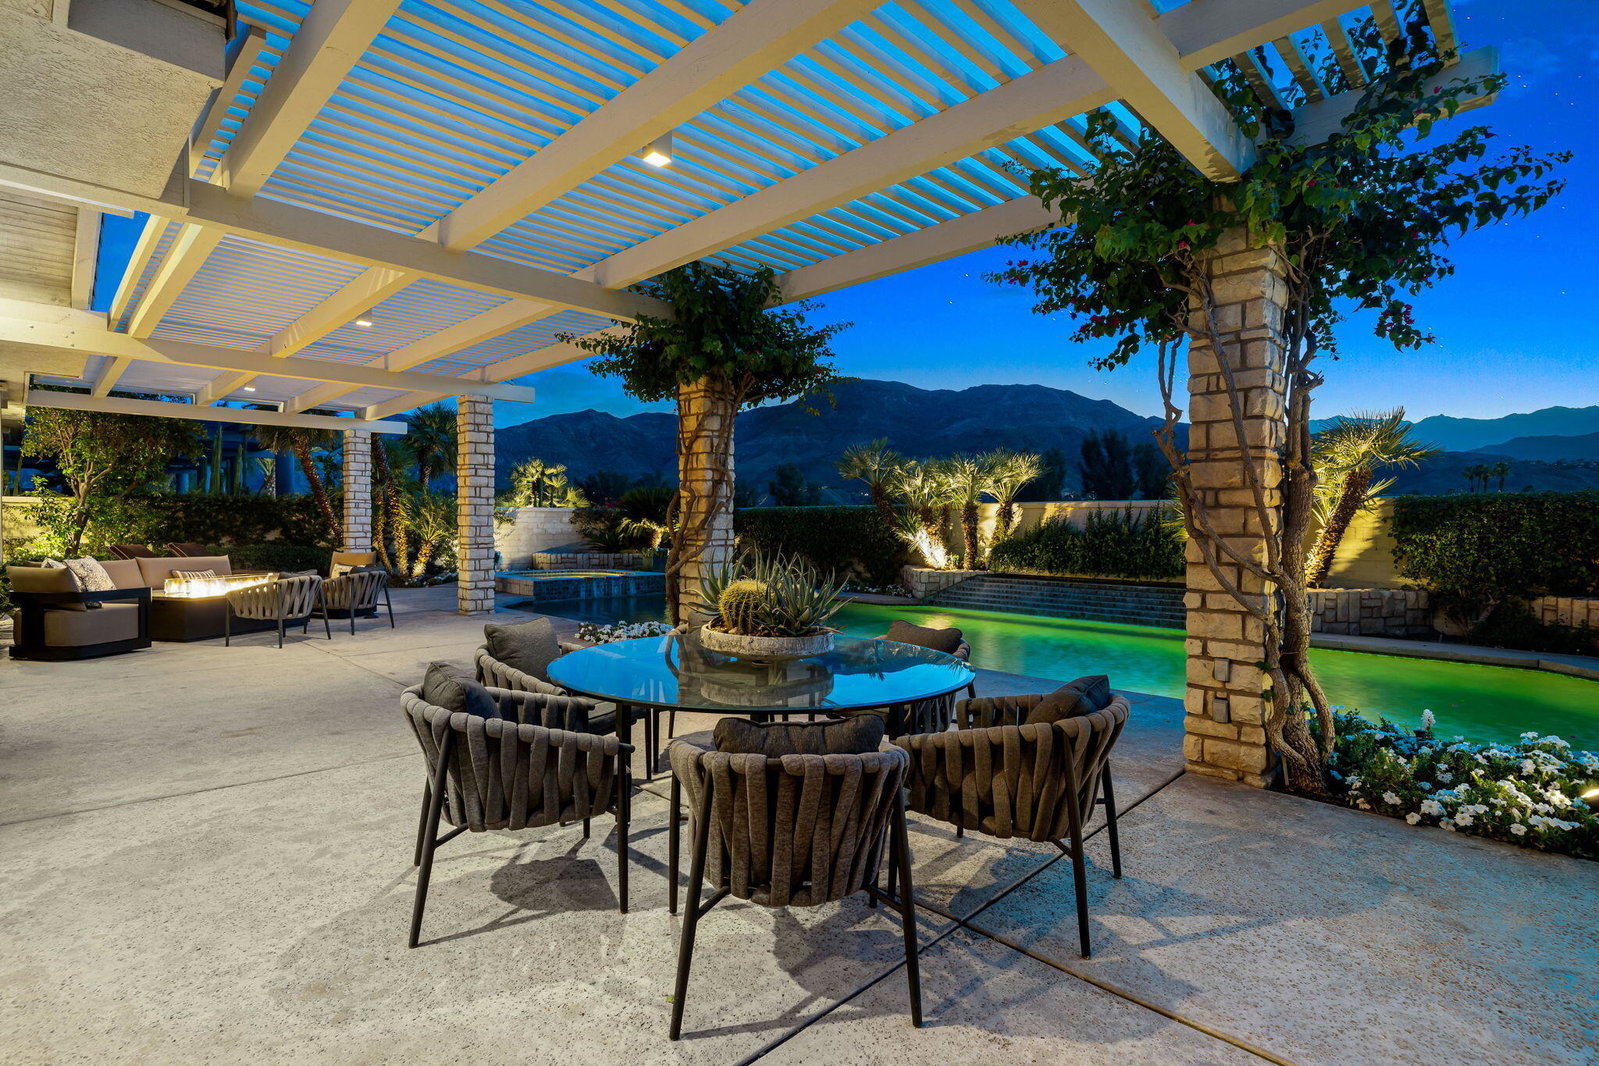
Stunning remodeled estate in Rancho Mirage featuring 4,640 sq ft, 4 bedrooms, and 4.5 bathrooms, ideally positioned to capture unobstructed western mountain views and breathtaking sunsets. Located in a highly desirable area, this architecturally striking home offers soaring wood-beam ceilings, dramatic skylights, and expansive walls of glass that fill the home with natural light and create seamless indoor-outdoor living. The open-concept living room, kitchen, and primary suite all showcase incredible mountain views, making this home perfect for both everyday living and entertaining. Thoughtfully remodeled approximately five years ago, upgrades include elegant marble flooring, a fully renovated pool with PebbleTec finish, updated equipment, saltwater system, and approximately $90,000 in owned solar for energy efficiency. The flexible floor plan offers four true bedrooms, including a private suite with an attached sitting room--ideal for guests, a home office, or multi-generational living. The gourmet kitchen features Thermador and Sub-Zero appliances, custom cabinetry, and a large center island. Outdoor living is exceptional, with a private resort-style backyard featuring a pool and spa, built-in BBQ, outdoor refrigerator and sink, lush landscaping, and panoramic mountain views. Additional features include a Pentair whole-house water filtration system and a discreet, fully enclosed dog run. A rare opportunity to own a move-in ready, view-focused home in Rancho Mirage with luxury upgrades, solar efficiency, and an ideal layout.
/u.realgeeks.media/joshdevanerealestate/Josh_Devane_Logo_Dark-01.png)
Additional Information
- Land Lease Type
- Fee
- HOA Fee
- Yes
- HOA
- 1740
- Frequency
- Monthly
- Association Amenities
- Controlled Access, Maintenance Grounds, Management
- Association Fees Include
- Cable TV, Security
- Lot Description
- Back Yard, Landscaped, Level
- Appliances
- Dryer, Dishwasher, Refrigerator, Trash Compactor, Washer, Gas Cooktop, Electric Oven, Microwave
- Pool
- Yes
- Pool Description
- Salt Water, Private, In Ground, Pebble
- Spa
- Yes
- Fireplace Description
- Gas, Living Room
- Heat
- Fireplace(s), Forced Air, Zoned
- Cooling
- Air Conditioning, Ceiling Fan(s), Zoned
- View
- Mountain(s), Pool
- Parking
- Golf Cart Garage, Garage Door Opener, Driveway
- Garage Spaces Total
- 2
- Sewer
- In, Connected and Paid
- Water
- Water District
Mortgage Calculator
Listing courtesy of Bennion Deville Homes. Selling Office: .