81434 Joshua Tree Court, La Quinta, CA 92253
- $719,000
- 3
- BD
- 3
- BA
- 1,965
- SqFt




- List Price
- $719,000
- Price Change
- ▼ $50,000 1782347374
- Status
- PENDING
- MLS#
- 219148857
- Year Built
- 2008
- Bedrooms
- 3
- Bathrooms
- 3
- Living Sq. Ft
- 1,965
- Lot Size
- 6,970
- Lot Location
- Back Yard, Front Yard, Landscaped, Level, Cul-De-Sac
- Days on Market
- 47
- Property Type
- Single Family Residential
- Stories
- 1
- Neighborhood
- Trilogy
Property Description
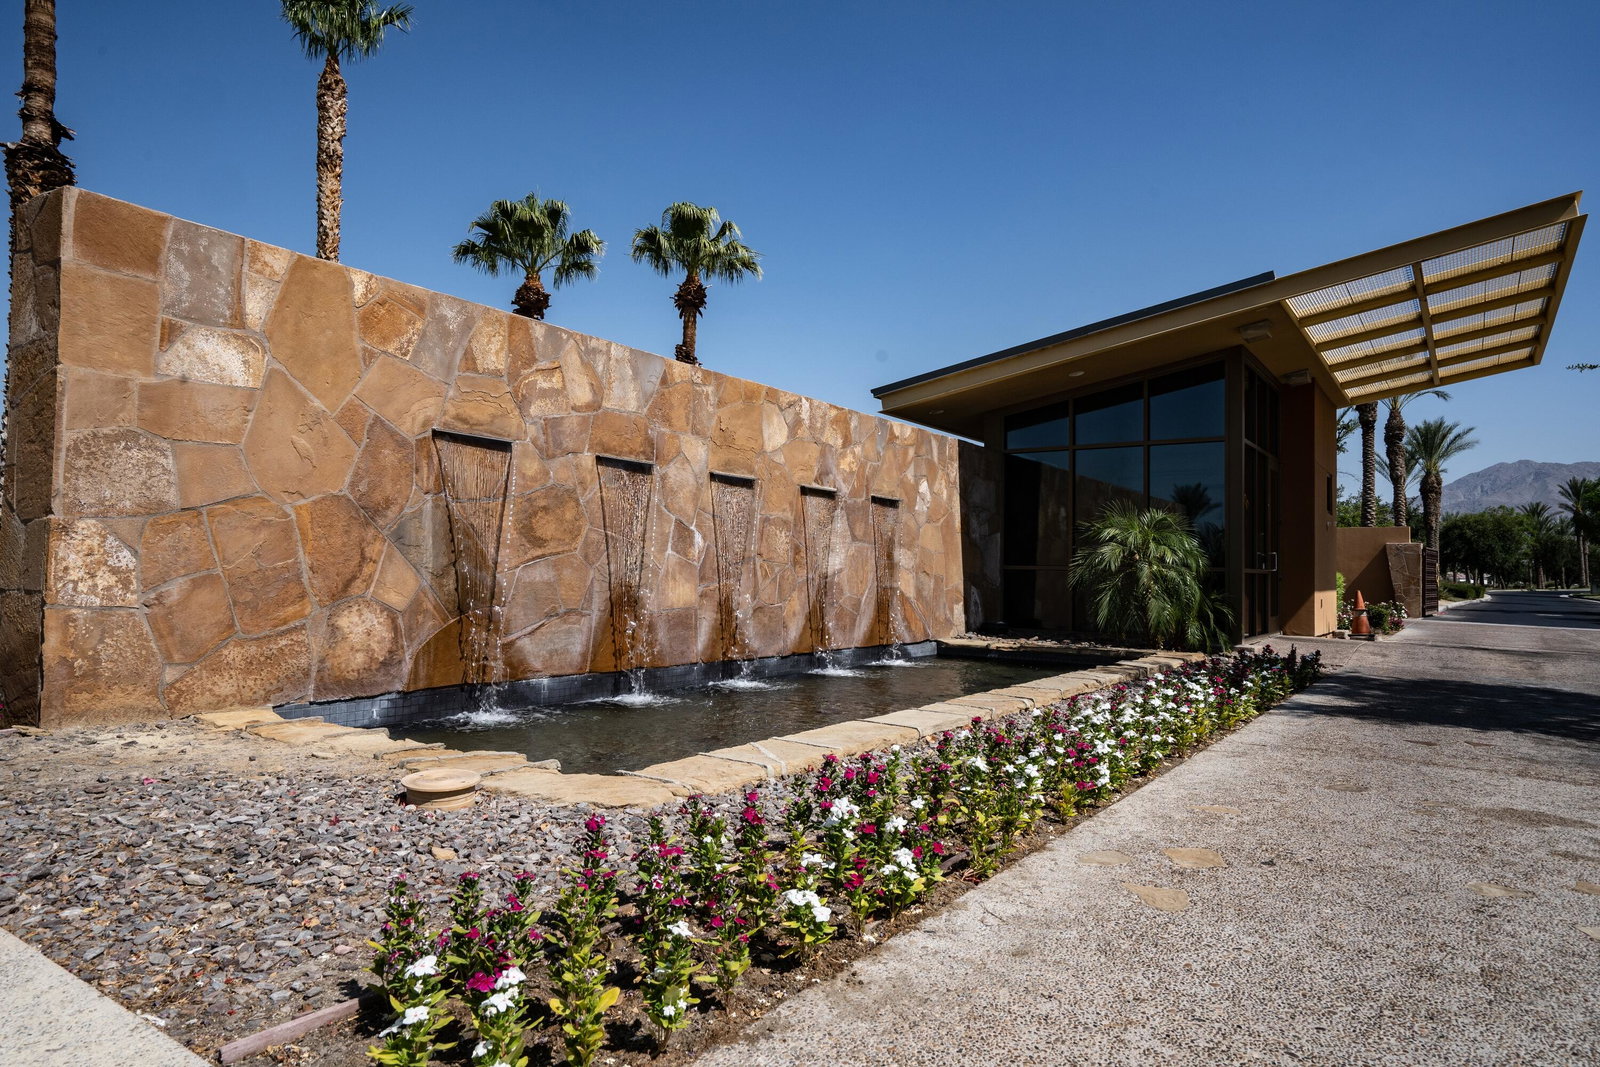
This lovely and inviting Monterey model home with owned Solar and detached Casita is 1,965 square feet with 3-bedrooms, 3-baths (including the detached Casita), and a dedicated office or third bedroom. Located in the 55+ gated golf resort community of Trilogy at La Quinta, the home is available furnished (per inventory) and is ideal for full-time or vacation home living. Designed for carefree and energy efficient living, the home has a new air conditioner, water heater and solar inverter. Inside, the eighteen inch porcelain tiles in the main living areas and den keep it cool while the wood plank floors in the bedrooms and Casita are super easy to keep clean. Situated on a lovely 6,970 square foot fully landscaped lot, the backyard with covered patio and handsome concrete and paver decking is peaceful and private by day, and by night, custom lighting and a raised gas fire-pit give the yard an alluring glow. It's the perfect place to relax and gather with family and friends. The front path of this handsome home leads to a tall custom wrought iron gate and private covered courtyard with sitting area. Guests will love the privacy of the roomy detached Casita, the kitchenette area, large, mirrored closet, and bathroom with walk-in shower. Once in the home, you'll welcome the airiness of the open concept floor plan, the nine-foot ceilings and large picture windows that bring inside the beauty of the outdoor patio and exquisite flowers and mature landscaping. The great room features a gas log fireplace, custom white shelves and cabinets, and a big screen TV, perfect for evenings of popcorn and streaming movies. The kitchen is spacious and a delight to cook in and entertain. An abundance of clean white cabinets, some with pull-outs for pots, pans, and bowls, are topped with richly colored slab granite, and an inspired linear glass backsplash. Stainless appliances include a double-oven, five-burner gas cooktop, new microwave, newer refrigerator, and dishwasher. The kitchen center island with pendant lighting and seating for four, is open to the great room and dining areas keeping you engaged with family and friends while cooking and entertaining. The primary bedroom suite is spacious with warm plank flooring. The main bathroom has dual sinks, travertine countertops, a walk-in shower with travertine surround and bench seat. The large walk-in closet has custom built-ins to keep clothing and accessories well-organized. The second guest bedroom with wood plank floors and a closet is steps from the full guest bath. The laundry room with deep sink, cabinets, washer and dryer is well-organized. The garage has a four-foot extension that can accommodate two vehicles and a golf cart.
/u.realgeeks.media/joshdevanerealestate/Josh_Devane_Logo_Dark-01.png)
Additional Information
- Land Lease Type
- Fee
- HOA Fee
- Yes
- HOA
- 622
- Frequency
- Monthly
- Association Amenities
- Barbecue, Bocce Ball Court, Banquet Facilities, Billiard Room, Controlled Access, Clubhouse, Card Room, Fitness Center, Fire Pit, Golf Course, Lake or Pond, Maintenance Grounds, Meeting Room, Other Courts, Management, Pet Rules, Recreation Room, Tennis Court(s), Elevator(s)
- Association Fees Include
- Clubhouse, Concierge, Cable TV, Security
- Lot Description
- Back Yard, Front Yard, Landscaped, Level, Cul-De-Sac
- Other Buildings
- Guest House
- Appliances
- Dryer, Dishwasher, Disposal, Refrigerator, Washer, Water Line to Refrigerator, Exhaust Fan, Gas Cooktop, Electric Oven, Gas Oven, Self Cleaning Oven, Microwave
- Fireplace Description
- Fire Pit, Gas Log, Glass Doors, Tile, Gas, Patio
- Heat
- Natural Gas, Central, Fireplace(s), Forced Air
- Cooling
- Air Conditioning, Ceiling Fan(s), Central Air
- Parking
- Oversized, Side By Side, Direct Access, Garage Door Opener, Driveway
- Garage Spaces Total
- 2
- Sewer
- In, Connected and Paid
- Water
- Water District
Mortgage Calculator
Listing courtesy of Desert Sotheby's Int'l Realty.