44288 Mesquite, Indian Wells, CA 92210
- $915,000
- 4
- BD
- 3
- BA
- 2,700
- SqFt




- Sold Price
- $915,000
- List Price
- $949,900
- Closing Date
- Jan 13, 2026
- Status
- CLOSED
- MLS#
- OC-25269691
- Year Built
- 2000
- Bedrooms
- 4
- Bathrooms
- 3
- Living Sq. Ft
- 2,700
- Lot Size
- 9,148
- Lot Location
- Back Yard, Front Yard, Lawn, Landscaped, Yard, Level with Street, Park Nearby
- Days on Market
- 13
- Property Type
- Single Family Residential
- Style
- Ranch, Mediterranean
- Stories
- 1
- Neighborhood
- Colony Cove
Property Description
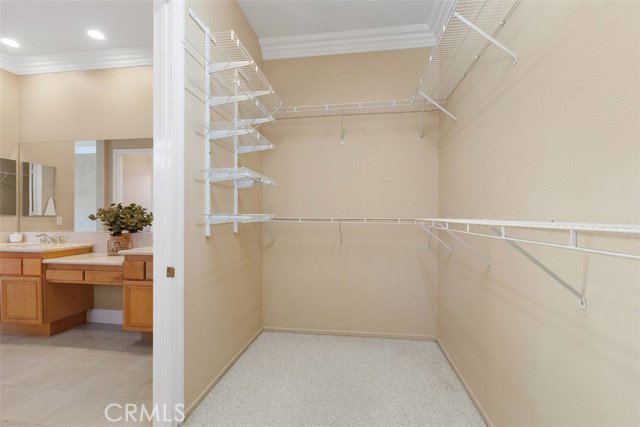
Welcome to the epitome of Indian Wells living! Discover this well designed 4-bedroom, 3-bathroom, approximately 2700 square foot single-story home, perfectly nestled in a quaint, charming gated community. Just minutes away from an array of shops, restaurants, the famous El Paseo shopping district, golf courses and hiking trails, this location offers the perfect blend of tranquility and convenience. Step inside to an open floor plan that boasts soaring ceilings and an abundance of natural light, creating an inviting and airy atmosphere. The large great room, situated off the kitchen, features a cozy fireplace, ideal for gatherings and relaxation. The spacious living and dining room also include a fireplace and offer seamless access through sliders to the private backyard oasis. The expansive primary suite is a true retreat with a large fireplace, generous walk-in closet, and an indulgent soaking tub. Sliding doors lead directly to a secluded lanai and peaceful yard, offering privacy and serenity. Two additional bedrooms share a convenient Jack and Jill bathroom, while a third guest bedroom or office boasts an ensuite bathroom with a walk-in shower. This fabulous single-story design is set in a private, gated community with low HOA fees and three car garage. The backyard is a sanctuary of relaxation with a sparkling pool, inviting lanai, lawn, and fruit trees, complemented by stunning mountain views from the front of the home. Whether you're seeking a full-time residence or a vacation home, this property is perfect for both. Don't miss the opportunity to call this exquisite Indian Wells home your own and start enjoying your Indian Wells Lifestyle today! Check cityofindianwells.org website to view all the amazing benefits and perks of being an Indian Wells Resident…paradise awaits!
/u.realgeeks.media/joshdevanerealestate/Josh_Devane_Logo_Dark-01.png)
Additional Information
- Land Lease Type
- Fee
- HOA Fee
- Yes
- HOA
- 120
- Lot Description
- Back Yard, Front Yard, Lawn, Landscaped, Yard, Level with Street, Park Nearby
- Appliances
- Dishwasher, Refrigerator, Built-In Range, Double Oven, Gas Cooktop, Microwave, Disposal
- Pool
- Yes
- Spa
- Yes
- Fireplace Description
- Family Room, Living Room, Primary Bedroom
- View
- Hills, Peek-A-Boo
- Parking
- Garage, Garage - Three Door, Driveway Level, Garage Door Opener, Garage Faces Front
- Garage Spaces Total
- 3
Mortgage Calculator
Listing courtesy of Compass. Selling Office: .