View All Rancho Mirage CA Modern Homes Listings

$777,222
3 Beds 3 Baths P1-28126 MLS
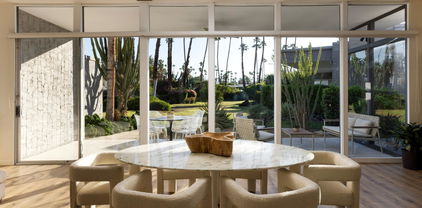
Set within the architecturally significant Tierra Del Sol community in Rancho Mirage, this 1958 Mid-Century Modern residence embodies the timeless clarity of desert modernism. Designed by Richard Leitch, FAIA and developed by Robert McCulloch, Tierra Del Sol earned national recognition with an AIA award for its master planning -- a thoughtfully composed enclave of just 39 homes arranged around shared green space and a central clubhouse. Hidden just off Bob Hope Drive, it remains one of Rancho Mirage's quiet architectural treasures. This home has been carefully renovated to preserve its design integrity while elevating livability for today's lifestyle. Inside, terrazzo-style flooring flows throughout the open plan, anchoring the interiors with a classic mid-century palette. Clerestory windows bring in soft natural light, while warm wood cabinetry and clean white surfaces reinforce the architectural rhythm of line, light, and material. The flexible layout offers a primary suite, a secondary suite, and a third bedroom, providing privacy for guests or multi-generational living -- a rare advantage in historic modernist homes. Outside, the home embraces the desert landscape with citrus trees -- grapefruit, tangerine, and orange -- creating a private garden that reflects Rancho Mirage's heritage of resort living. Spectacular mountain views frame the property, while the community's pool and expansive grounds offer a relaxed social setting reminiscent of classic Palm Springs era living. Located just one mile from The River and moments from Eisenhower Health, the home combines architectural pedigree with everyday convenience.

40851 Bob Hope Drive, Rancho Mirage

$2,500,000
5 Beds 5 Baths 219150312 MLS
Welcome to Rancho Mirage and the Gated Community of Sienna Vista - 2021 construction - 3922 SF (NO WASTED SPACE), Five (5) Bedrooms includes an attached ONE bedroom, living room, laundry and kitchen Guest CASA! Paid SOLAR with Battery Back-up, 14-ft ceilings in the great room,, oversized lot with decking, pool tanning shelf, spa, poolside fire pit, outdoor shower, BBQ Hook ups, 3-hole putt-putt, sparkling pool and spa, custom bar area, owned solar system, decking, and an oversized three-car garage. This exceptional property is one of nine semi-custom homes and the only one to include an apartment suite! . The main residence offers four bedrooms one a versatile bonus room that can serve as a fifth bedroom, office, gym, or media room, and five bathrooms for comfort and privacy. The Mini Casa is a complete living unit with a private bedroom, spacious living room, full kitchen, bathroom, and laundry--ideal for extended family, guests, caregivers, or a private work-from-home retreat. High-end appliances, Smart Home integration with Control4 and Lutron, and resort-style finishes throughout underscore the modern architectural design and luxury craftsmanship. Designed for entertaining and everyday desert living, this rare, one-of-a-kind residence delivers flexibility, privacy, and upscale amenities in a turnkey package. Located in one of Rancho Mirage's most desirable zip codes, you'll enjoy access to premier dining, shopping, golf, outdoor recreation, and a vibrant, resort-oriented lifestyle--making this an outstanding opportunity in a highly sought-after community.

1 Siena Vista Court, Rancho Mirage

$815,000
3 Beds 3 Baths 219150254 MLS
NEW, NEW, NEW with Golf Course View! Come home to the world renown Mission Hills Golf Club community. This 3 bed/3bath, 3 car garage newly remodeled home is gated and guarded and perfect for 2 families, with one Primary Bed/Bath downstairs and additional primary bedroom and bath upstairs. Dual sinks and lighted mirrors in both primary baths. The 3rd Bed/Bath is on main floor. Or, live on main floor with the other primary guestroom and bath upstairs. Situated on the Pete Dye Resort golf course, enjoy watching the golfers and the fabulous mountain view or relax by the firepit under the stars on the cool evenings. Gas BBQ hookup is available as well. New brick patio pavers. This home features a complete remodel with new GE appliances featuring; a gas stove/double oven, refrigerator, washer with gas dryer (electric hookup is available), dishwasher and micro oven. New Shaker style cabinets with soft close hinges, cabinet pantry with pull out drawers. Calcutta gold quartz countertops and back splashes accent to todays modern sleek, uncluttered yet warm atmosphere. The electric remote controlled fireplace in great room as well as the ceiling beams and ceiling fans add to the warmth. All new energy efficient dual glaze Anlin windows and sliding doors throughout with a transferable lifetime warranty have been installed. Included are new frameless view windows in Kitchen. Floors are all new Luxury Vinyl Tile (LVT) throughout with stairs and upstairs bedroom with new high grade carpet. A 70'' Samsung TV is also included. HVAC system and water heater are reported to be less than 5 years old by previous owner. HOA amenities includes landscape maintenance, roofing, trash, sewer, cable TV and painting of exterior. Exterior is scheduled to be painted this summer. 4 pools and spas. The Weston Resort is a golf cart ride away. There are several golf options, from public course to memberships offered.

30 Hilton Head Drive, Rancho Mirage

$539,000
2 Beds 2 Baths 219150169 MLS
Experience luxury desert living in this beautifully renovated, highly sought-after dual primary suite residence, where sophisticated design meets exceptional comfort. Every room showcases breathtaking mountain views through dramatic 9-foot windows that open to a spacious covered terrace--the perfect setting for morning coffee, evening cocktails, or simply taking in the stunning scenery. A welcoming formal entry leads into an elegant living room highlighted by striking stacked-stone accent walls, a cozy gas fireplace, and a dynamically backlit 70-inch LG TV, creating an inviting space for relaxing or entertaining. Designed with both beauty and functionality in mind, the home features porcelain tile flooring throughout, a stunning chef's kitchen with a convenient breakfast bar, contemporary custom cabinetry offering abundant storage, sleek quartz countertops, built-in stainless-steel appliances, and designer lighting that enhances the home's modern aesthetic. Thoughtful technology upgrades add everyday convenience, including a less-than-one-year-old HVAC system with a smart Nest thermostat and Kasa smart switches compatible with Alexa and Google Home for effortless voice-controlled lighting and smart home integration. Desert Island is one of the desert's most distinctive luxury high-rise communities, situated on a lush 25-acre private island surrounded by a sparkling lake and an immaculate 18-hole championship golf course. Residents enjoy beautifully landscaped park-like grounds with scenic walking paths, mature fruit trees, tranquil seating areas, tennis and pickleball courts, heated pools and spas, pedal boating, fishing, and the peace of mind that comes with 24-hour guard-gated security. The comprehensive HOA provides exceptional value by covering on-site management, central air conditioning, water, gas, trash service, Spectrum cable TV, high-speed Wi-Fi, and the maintenance of the beautifully maintained grounds and common areas--making ownership truly low-maintenance and worry-free. Ideally located just minutes from premier shopping, fine dining, theaters, art galleries, casinos, and Eisenhower Medical Center, this exceptional residence offers the perfect combination of luxury, convenience, and resort-style living. Don't miss this rare opportunity to own one of Desert Island's finest homes. Schedule your private showing today and experience the lifestyle you've been waiting for.

910 Island Drive 114, Rancho Mirage

$542,000
00-23287561 MLS
Prestigious guard gated community - Villas of Mirada. Top of hill, adjacent to the Ritz Carlton with mountain views. Approved plans ready to break ground, saving you nearly 2 years in the process! Modern and Contemporary design respecting the existing Spanish and Tuscan community of existing homes. Homesite 6 is a distinct open-concept floor plan featuring extra-high ceilings in great room, separate bar and game area, an extraordinary primary retreat showcasing fireplace, sliding wall of glass panels to covered patio area, large walk-in closet, soaker tub with separate shower and dual vanities. Three additional en-suite guest rooms, one functions as a casita with glass sliders to front courtyard area and pool. The main house including courtyard accessed guest room brings the total count to 4 bedrooms and 5 baths. Oasis-style outdoor amenities, gorgeous designer swimming pool, spa, water-features, fire-pit, built-in barbecue, and private courtyard makes the perfect venue for entertaining company and enjoying the natural beauty of the desert. This exclusive guard gated community of 46 homes, across from the iconic Ritz Carlton Hotel in Rancho Mirage boasts stunning views, hiking trails, a private clubhouse, and on-site fitness center. Villas of Mirada is one of the Desert's premier communities where Homeowners as well as their family and friends may also enjoy preferred access and discounts to the luxury accommodations found within the Ritz Carlton Resort, including fine dining, spa treatments, and much more. Surrounded by protected wilderness, the Villas of Mirada is a unique and special Community.

24 Santa Rosa Mountain Lane, Rancho Mirage

$542,000
00-23287563 MLS
Prestigious guard gated community - Villas of Mirada. Top of hill, adjacent to the Ritz Carlton with mountain views. Approved plans ready to break ground, saving you nearly 2 years in the process! Modern and Contemporary design respecting the existing Spanish and Tuscan community of existing homes. Homesite 7 is a distinct open-concept floor plan featuring extra-high ceilings in great room, separate indoor and outdoor dining areas, an extraordinary expanded primary retreat with seating area at fireplace, sliding wall of glass panels to view landscape, large walk-in closet, soaker tub with separate shower and dual vanities. Three additional en-suite guest rooms, one designed as office, another a casita accessed from front courtyard area and pool. The main house including courtyard accessed casita brings the total count to 4 bedrooms and 5 baths. Oasis-style outdoor amenities, gorgeous designer swimming pool with raised wood sundeck, spa, elaborate water-features, fire-pit, built-in barbecue, and large private courtyard makes the perfect venue for entertaining company and enjoying the natural beauty of the desert. This exclusive guard gated community of 46 homes, across from the iconic Ritz Carlton Hotel in Rancho Mirage boasts stunning views, hiking trails, a private clubhouse, and on-site fitness center. Villas of Mirada is one of the Desert's premier communities where Homeowners as well as their family and friends may also enjoy preferred access and discounts to the luxury accommodations found within the Ritz Carlton Resort, including fine dining, spa treatments, and much more. Surrounded by protected wilderness, the Villas of Mirada is a unique and special Community.

26 Santa Rosa Mountain Lane, Rancho Mirage

$542,000
00-23278335 MLS
Prestigious guard gated community - Villas of Mirada. Top of hill, adjacent to the Ritz Carlton with mountain views. Approved plans ready to break ground, saving you nearly 2 years in the process! Modern and Contemporary design respecting the existing Spanish and Tuscan community of existing homes. Homesite 5 is a distinct open-concept floor plan featuring extra-high ceilings in great room, an extraordinary primary retreat showcasing fireplace flanked by glass doors, sliding glass panels to private outdoor sitting area just steps to the pool and spa. Luxurious primary bath with soaker tub, separate shower, dual vanities, and large walk-in closet. Main house has two additional en-suite guest rooms, one can be used as an office. The detached casita within the private front courtyard brings the total count to 4 bedrooms and 5 baths. Oasis-style outdoor amenities, gorgeous designer swimming pool, spa, water-features, built-in barbecues, and large private courtyard with detached Casita makes the perfect venue for entertaining company and enjoying the natural beauty of the desert. This exclusive guard gated community of 46 homes, across from the iconic Ritz Carlton Hotel in Rancho Mirage boasts stunning views, hiking trails, a private clubhouse, and on-site fitness center. Villas of Mirada is one of the Desert's premier communities where Homeowners as well as their family and friends may also enjoy preferred access and discounts to the luxury accommodations found within the Ritz Carlton Resort, including fine dining, spa treatments, and much more. Surrounded by protected wilderness, the Villas of Mirada is a unique and special Community.

22 Santa Rosa Mountain Lane, Rancho Mirage

$799,000
2 Beds 3 Baths 219149983 MLS
Arguably one of the most spectacular homes ever offered at Rancho Mirage Country Club, this residence has been masterfully reimagined into a showcase of modern luxury, sophistication, and desert elegance. Perfectly positioned on the fairway, the home captures serene golf course views while maintaining a rare sense of privacy. Inside, no detail has been spared. Two oversized master suites plus a den/office create a versatile, indulgent floorplan. The bathrooms rival a five-star resort: a spa-like master retreat with a freestanding soaking tub and a guest suite with an oversized shower featuring dual showerheads. All three baths are fully remodeled with the finest finishes. The heart of the home is the entertainer's dream kitchen--custom cabinetry, quartz and marble countertops, a dramatic center island, roll-out shelving, and a dedicated spice rack--designed to delight the chef in you. A full-service bar with refrigerator, Miele dishwasher, and Miele wine cooler completes the picture. Every corner whispers luxury: Toto toilets, Toto washlets, programmable shades, modern designer lighting, dual-zone HVAC, and new fans throughout. Step into the brand-new garage, finished with custom floor-to-ceiling cabinetry, pristine epoxy floors, and a Tesla charger--a showroom in its own right. Outdoors, the backyard has been transformed with dog-friendly artificial turf, elegant lighting, and a tranquil setting that extends your living space. The HOA elevates the lifestyle with cable, roof and exterior painting, lush landscaping, four sparkling pools, 24-hour staffed security, expansive greenbelts, and earthquake insurance--all included. All of this is located just minutes from The River, Restaurant Row, Palm Desert, and Palm Springs, and directly across from the soon-to-arrive Storyliving by Disney Cotino, ensuring a future as exciting as the present. This is more than a home. It is a statement of taste, success, and desert luxury at its absolute best! Call the listing agent for your private showing!

47 N Kavenish Drive, Rancho Mirage

$1,235,000
3 Beds 3 Baths PS-26853901 MLS
The Muse at Mirage CoveWelcome to this beautifully updated Spanish Modern residence, one of the original Mirage Cove model homes, affectionately known as the Safari House. Offering approximately 2,837 square feet, this distinctive home features three bedrooms, three full bathrooms, and timeless architectural character in one of Rancho Mirage's most desirable gated communities.Designed for effortless living and entertaining, the generously sized chef's kitchen features KitchenAid appliances, freshly painted cabinetry, elegant quartz countertops, abundant workspace, and views of the beautifully landscaped western garden. Recent updates include quartz kitchen countertops, fresh kitchen paint, beautifully renovated bathrooms with new tile flooring and tiled showers, and rich DuChteau wood flooring.Natural light pours through multiple skylights, illuminating the open living spaces with soaring wood ceilings, built-in bookshelves, and a welcoming fireplace. The spacious primary suite offers a large walk-in closet plus an additional dressing or storage area.Enjoy sweeping views of the Coachella Valley and surrounding mountains from this tranquil desert retreat. For the past seven years, this inspiring residence has been home to two artists and a gathering place for an international creative community, earning its name, The Muse at Mirage Cove. Sustainable desert gardens filled with native cacti, mature trees, and desert plantings create a peaceful sanctuary.Mirage Cove residents enjoy a community pool, spa, tennis and pickleball courts, all just minutes from El Paseo, world-class golf, hiking, and fine dining.A rare opportunity to own a home that blends architectural charm, thoughtful updates, artistic inspiration, and the very best of the desert lifestyle.

5 Vista Loma Drive, Rancho Mirage

$2,153,774
3 Beds 4 Baths PS-26842353 MLS
Discover your desert oasis at Cotino, the first Storyliving by Disney community located in Rancho Mirage. Nestled on a great street and in close proximity to the voluntary Artisan Club and Cotino Bay, this exquisite 3-bedroom, 3-bathroom, home with a gorgeous pool and spa is approximately 2,925 square feet and is thoughtfully designed for those seeking a quick move-in home at Cotino. Built by Shea Homes as part of their Grand Collection, this stunning Melodia design showcases a distinctive Oasis exterior elevation that blends modern style with timeless elegance. This residence invites you to discover a thoughtfully designed open-concept floor plan that seamlessly connects spacious living areas for comfort and ease. The elegant primary suite serves as a private retreat, featuring an expansive bath and a generous walk-in closet. Two secondary bedrooms, each with their own baths, provide ample space for guests or family. The well-appointed kitchen is a chef's dream, showcasing gourmet-quality finishes, a large central island perfect for gathering, and a walk-in pantry for abundant storage. Step outside to the expansive outdoor living area, accessible from both the great room and the primary suite, ideal for entertaining or enjoying tranquil moments. A versatile flex space offers the perfect setting for an office. Discover your desert oasis at Cotino, the first Storyliving by Disney community. Experience shorelines, palm-lined parks and a vibrant promenade around Cotino Bay, the heart and soul of the community. Cotino invites you to live a beach-inspired life with touch of Disney magic -- and begin your best chapter yet.

2 Marine Way Lot #161, Rancho Mirage

$2,156,040
2 Beds 3 Baths PS-26842355 MLS
Discover your desert oasis at Cotino, the first Storyliving by Disney community located in Rancho Mirage. Nestled on a great street and in close proximity to the voluntary Artisan Club and Cotino Bay, this exquisite 3-bedroom, 3-bathroom, home with a gorgeous pool and spa is approximately 2,925 square feet and thoughtfully designed for those seeking a quick move-in home at Cotino. Built by Shea Homes as part of their Grand Collection, this stunning Melodia design showcases a distinctive Oasis exterior elevation that blends modern style with timeless elegance. This residence invites you to discover a thoughtfully designed open-concept floor plan that seamlessly connects spacious living areas for comfort and ease. The elegant primary suite serves as a private retreat, featuring an expansive bath and a generous walk-in closet. Two secondary bedrooms, each with their own baths, provide ample space for guests or family. The well-appointed kitchen is a chef's dream, showcasing gourmet-quality finishes, a large central island perfect for gathering, and a walk-in pantry for abundant storage. Step outside to the expansive outdoor living area, accessible from both the great room and the primary suite, ideal for entertaining or enjoying tranquil moments. A versatile flex space offers the perfect setting for an office, entertainment room, or hobby studio, tailored to your lifestyle needs. Discover your desert oasis at Cotino, the first Storyliving by Disney community. Experience shorelines, palm-lined parks and a vibrant promenade around Cotino Bay, the heart and soul of the community. Cotino invites you to live a beach-inspired life with touch of Disney magic -- and begin your best chapter yet.

6 Marine Way Lot #163, Rancho Mirage

$1,949,990
3 Beds 4 Baths PS-26842343 MLS
Discover your desert oasis at Cotino, the first Storyliving by Disney community located in Rancho Mirage. Nestled on a great street and in close proximity to the voluntary Artisan Club and Cotino Bay, this exquisite 3-bedroom, 3-bathroom home is approximately 2,925 square feet and thoughtfully designed for those seeking a quick move-in home at Cotino. Built by Shea Homes as part of their Grand Collection, this stunning Sonora design showcases a distinctive Oasis exterior elevation that blends modern style with timeless elegance. This residence invites you to discover a thoughtfully designed open-concept floor plan that seamlessly connects spacious living areas for comfort and ease. The elegant primary suite serves as a private retreat, featuring an expansive bath and a generous walk-in closet. Two secondary bedrooms, each with their own baths, provide ample space for guests or family. The well-appointed kitchen is a chef's dream, showcasing gourmet-quality finishes, a large central island perfect for gathering, and a walk-in pantry for abundant storage. Step outside to the expansive outdoor living area, accessible from both the great room and the primary suite, ideal for entertaining or enjoying tranquil moments. A versatile flex space offers the perfect setting for an office, entertainment room, or hobby studio, tailored to your lifestyle needs. Discover your desert oasis at Cotino, the first Storyliving by Disney community. Experience shorelines, palm-lined parks and a vibrant promenade around Cotino Bay, the heart and soul of the community. Cotino invites you to live a beach-inspired life with touch of Disney magic -- and begin your best chapter yet.

29 Sea Holly Road Lot #174, Rancho Mirage

$2,167,490
3 Beds 4 Baths PS-26842359 MLS
Discover your desert oasis at Cotino, the first Storyliving by Disney community located in Rancho Mirage. Nestled on a great street and in close proximity to the voluntary Artisan Club and Cotino Bay, this exquisite 3-bedroom, 3-bathroom, two-story home with a den/office space spans approximately 3,393 square feet and is thoughtfully designed for those seeking a quick move-in home at Cotino. Built by Shea Homes as part of their Grand Collection, this stunning Aerion design showcases a distinctive Aspiron exterior elevation that blends modern style with timeless elegance. The private front courtyard offers a serene and welcoming entry, creating a perfect balance of privacy and curb appeal. Inside, the two-story great room opens to a covered outdoor living space, which is perfect for entertaining and embracing the seamless indoor-outdoor lifestyle that defines the Palm Springs area lifestyle. The gourmet kitchen, outfitted with high-end appliances, an oversized island, and abundant cabinetry, creates the perfect setting for connection and celebration. The refined primary suite on the main level offers a true sanctuary, complete with a spacious spa-inspired bathroom, two walk-in closets, and private outdoor access. Additional bedrooms each feature their own bathrooms, and the flexible den/office space provides adaptable options tailored to your needs. Upstairs, the flex space opens to a covered balcony, ideal for relaxing or entertaining guests. A side-entry garage enhances curb appeal and functionality. Discover your desert oasis at Cotino, the first Storyliving by Disney community. Experience shorelines, palm-lined parks and a vibrant promenade around Cotino Bay, the heart and soul of the community. Cotino invites you to live a beach-inspired life with touch of Disney magic -- and begin your best chapter yet.

31 Sea Holly Road Lot #173, Rancho Mirage

$998,000
3 Beds 4 Baths 219148615 MLS
OPEN HOUSE SATURDAY JUNE 20 FROM 12:00PM - 4:00PM. Welcome to 4 Lake Como. This home features a one of a kind renovation/remodel that is STUNNING! One of the most beautiful homes I have ever listed! The attention to every detail shows throughout the home! Let's talk about the Kitchen and Bar area. This area was completely renovated and RECONFIGURED! This includes a larger island, and large bar with state-of-the-art Farm Sink, Range, Refrigerator, Dishwasher and Wine Fridge. With the new reconfiguration of the kitchen and powder room yielded an increase of approximately 10 sq. ft. of additional space that was consumed behind the walls before. In the family room, the drywall structure that was designed for old school tube TVs, was removed for a more modernized look and feel. The fireplace features glass rock and mantle. The Primary Bath was also reconfigured to create a sitting vanity with two sinks, a larger walk-in shower. The old school jacuzzi-tub was removed to incorporate a gorgeous modern free-standing tub. Have you ever had a towel warmer? You have one now! Modern can lights, light fixtures, plus all soffits were removed. New contiguous floors installed throughout and a High-Lift Garage Door installed, this facilitates a car lift or increased storage in the garage. This home is a Plan 3 with 2235 sq. ft. 2 bedrooms in the home, each with an en-suite bathroom, plus a powder room. The detached casita makes bedrooms 3 with is en-suite. Covered rear patio with lakeside exposure- great lot backyard with lake view. Pool and Backyard Hardscape refinished and a side yard walkway was added for ease of access to the backyard and to facilitate access for trash pick-up. Mission Shores HOA fees include front yard maintenance, an upgraded Spectrum TV/Streaming package, 1 gig of Internet speed. Mission Shores is a beautiful community to live in. The STUNNING LAKE VIEW as you enter the main gates, the meticulous landscaped common areas, a community park with playground and basketball court, just overall a well-maintained community!

4 Lake Como Court, Rancho Mirage

$829,900
2 Beds 2 Baths PS-26837639 MLS
Sophisticated desert elegance meets modern luxury in this beautifully upgraded Phase 7 Plan 5 Haven residence, ideally positioned within the highly sought-after 55+ community of Del Webb Rancho Mirage. This home has been meticulously maintained and shows pride of ownership. Showcasing a striking prairie facade, OWNED SOLAR stunning MOUNTAIN VIEWS, and an exceptional indoor-outdoor design, this 2 bedroom, 2 bath home with additional den/flex space offers refined comfort in a bright and contemporary setting. Thoughtfully curated, this home features WHITE OAK ENGINEERED HARDWOOD flooring throughout which is rarely found in homes here, custom HUNTER DOUGLAS shades, designer Minka ceiling fans, upgraded trim and baseboards, and an airy neutral palette that enhances the abundance of natural light flowing through the residence. At the heart of the home is a truly stunning CHEF'S KITCHEN, completely reimagined with floor-to-ceiling designer gloss white cabinetry featuring minimalist hardware, DOVETAIL JOINERY, AND SOFT-CLOSE DRAWERS. QUARTZ COUNTERTOPS, a spacious walk-in pantry, and a large entertaining island with hand-selected pendant lighting create a sophisticated yet functional gathering space with ample seating for family and guests alike. The kitchen seamlessly overlooks the dining and living areas, while also embracing one of the Haven floorplan's most desirable architectural features - a beautiful covered center courtyard that effortlessly connects the front and rear outdoor spaces, creating the quintessential indoor-outdoor desert lifestyle experience. The expansive living and dining spaces are enhanced by additional LED lighting and a dramatic dual sliding glass door system that fills the home with natural light while providing seamless access to the oversized covered patio and beautifully landscaped backyard beyond. The luxurious primary suite is both spacious and serene, offering private patio access, abundant natural light, and tranquil backyard views. The spa-inspired primary bath features dual vanities with undermount sinks, upgraded lighting, a large walk-in shower with bench seating and frameless glass enclosure, a Toto Washlet bidet, and an exceptionally generous walk-in closet. Designed for year-round enjoyment, the covered patio is appointed with dual ceiling fans and premium wraparound zipper shades that provide comfort, privacy, and effortless outdoor living while overlooking the expansive landscaped yard and surrounding mountain views. Inside, the versatile den/flex space is thoughtfully enhanced with dual barn door entry, making it ideal as a sophisticated home office, media room, library, or additional guest retreat. The guest bedroom is privately situated on the opposite side of the home with convenient access to the beautifully appointed secondary bath, offering comfort and privacy for visitors. Additional highlights include a front door with custom glass insert, a climate-controlled 2.5-car garage with epoxy-sealed flooring and extensive built-in storage, providing both practicality and polished presentation. This exceptional residence is located within the award-winning Del Webb Rancho Mirage community, celebrated for its vibrant lifestyle and world-class amenities, including a spectacular clubhouse with bar and gathering spaces, resort-style pool and spa, state-of-the-art fitness center, pickleball and tennis courts, and a full calendar of social activities and events. This home is centrally located one block from the clubhouse. HOA dues now also include an enhanced cable and internet package, adding even greater convenience and value to this extraordinary desert retreat. *Furniture is available outside of escrow.

94 Claret, Rancho Mirage

$549,900
3 Beds 2 Baths 219146535 MLS
ACCEPTING BACKUP OFFERS! Positioned in the highly sought-after Deane Homes East at Mission Hills Country Club--one of the few areas on FEE LAND (you own the land)--this beautifully situated condo offers an exceptional blend of privacy, views, and resort-style living. Ideally elevated above the 6th fairway of the Westin Resort Course, the home captures sweeping golf course vistas, lush greenbelts, and tranquil desert surroundings. Offered Turnkey Furnished with 3 bedrooms, 2 bathrooms, and 1,620 square feet, the thoughtfully designed layout is filled with natural light and effortless flow. The kitchen features clean, modern lines with ample cabinetry and a breakfast bar that opens to the main living space--perfect for both everyday living and entertaining. Expansive windows and sliding doors frame the picturesque outdoor setting, creating a seamless indoor-outdoor connection. The spacious primary suite provides a peaceful retreat, while two additional bedrooms offer flexibility for guests, a home office, or additional living space. Step outside to a private patio with desirable eastern exposure, where you can enjoy morning sun, shaded afternoons, and take in the elevated golf course views and beautiful desert skies. The HOA delivers exceptional value, covering the roof, exterior paint, and landscaping, along with cable, internet, and HBO--allowing for truly low-maintenance ownership. Residents also enjoy access to four pools and spas (with one always heated on a rotating basis). Optional membership at Mission Hills Country Club unlocks world-class amenities including golf, tennis, pickleball, bocce ball, and a full fitness facility. Ideally located just a short golf cart ride to both the Mission Hills clubhouse and the Westin Resort, this home offers the perfect combination of convenience, lifestyle, and long-term value in one of Rancho Mirage's most desirable communities.

37 Colonial Drive, Rancho Mirage

$4,899,000
4 Beds 5 Baths 219145989 MLS
Behind private gates in the heart of Rancho Mirage lies Sanctuary--a private enclave of four newly built architectural homes designed by architect James M. McEachern and built by Coda Construction. Blending clean contemporary lines with warm natural textures, these residences are designed for modern living, featuring open-concept interiors, expansive glass walls, and a seamless flow between indoor and outdoor spaces. Welcome to 3 Sanctuary Way, a 4 bedroom, 5 bathroom residence spanning approximately 4,687 square feet, where soaring 14-foot living room ceilings and engineered light oak flooring set an elegant tone. A limestone fireplace with a custom limestone surround anchors the great room, framed by soft natural light and mountain views. The kitchen is both functional and refined, showcasing light oak pre-finished wood veneer cabinetry, Calacatta Vagli polished porcelain countertops, natural stone surfaces, and an oversized island ideal for gatherings. A striking 10-foot white oak entry pivot door creates a grand first impression, while exterior finishes feature Tuscan mosaic limestone and exposed aggregate concrete detailing, adding texture and architectural depth. The primary suite offers direct access to the pool and spa, highlighted by white oak ceilings in the master bedroom, a generous walk-in closet, and a spa-style bath featuring porcelain Taj Mahal countertops. A private outdoor shower brings a resort-inspired touch, while every finish reflects craftsmanship and care. An attached ADU provides a private guest retreat complete with its own bedroom, bath, and a thoughtfully designed kitchenette featuring a fridge, cooktop, sink, and pantry. Outside, a Mini Pebble Tec pool and spa create the centerpiece for desert relaxation, surrounded by lounge areas and thoughtfully designed landscaping. Every detail was selected to balance beauty, comfort, and enduring quality. Located minutes from El Paseo's world-class shopping and dining, the art and gardens of Sunnylands, and premier golf clubs including Tamarisk and Thunderbird, Sanctuary offers the best of desert living. Whether for quiet retreat or stylish entertaining, this is the ultimate expression of modern architecture in Rancho Mirage.

3 Sanctuary Way, Rancho Mirage

$2,075,000
4 Beds 4 Baths 219145753 MLS
Perched on one of the most coveted view lots in the community, this fully reimagined contemporary residence defines modern desert luxury. Showcasing breathtaking panoramic vistas that capture the very best scenery the neighborhood has to offer, this exceptional property blends sophisticated design with elevated comfort and privacy. The main residence features four spacious bedrooms and four beautifully appointed bathrooms, complemented by a private detached casita--perfect for hosting guests, accommodating extended family, or serving as a refined home office retreat. Every inch of the home has been thoughtfully remodeled with meticulous attention to detail and a commitment to quality craftsmanship. At the heart of the home, the open-concept living space is anchored by a designer kitchen outfitted with Thermador appliances, sleek custom cabinetry, and premium finishes that cater to both everyday living and elegant entertaining. Expansive living and dining areas flow seamlessly to the outdoors, maximizing natural light and framing the home's unparalleled views. The primary suite is a true sanctuary, offering spa-inspired luxury with heated floors in the primary bathroom, creating a warm and indulgent experience year-round. Throughout the home, Level 5 smooth-texture walls deliver a crisp, gallery-like aesthetic, while motorized SoFi shades provide effortless control of light and privacy, enhancing both comfort and modern convenience. Designed for those who appreciate the finest details and the ultimate in location, this extraordinary property offers a rare opportunity to own one of the premier view homes in the community--where style, sophistication, and scenery come together in perfect harmony. Coveted Legacy Ownership includes Mission Hills Country Club Social/Fitness Membership, Spectrum cable/Internet, community pools and spas, Front lawn maintenance.

194 Loch Lomond Road, Rancho Mirage

$619,000
3 Beds 2 Baths 219145142 MLS
Located within the exclusive gated enclave of Rancho Estates, a boutique community designed entirely by renowned architect Donald Wexler, this beautifully reimagined Desert Modern residence offers a rare blend of architectural significance and sophisticated contemporary living. Comprised of just 28 detached homes arranged around a circular drive, Rancho Estates is celebrated for its timeless mid-century design, tranquil desert setting, and community amenities including a pool and tennis courts. Extensively upgraded with designer finishes throughout, this light-filled home features an open-concept floor plan that seamlessly blends indoor and outdoor living. Expansive walls of glass open to a private courtyard surrounded by lush landscaping and a serene water feature, while mountain and garden views create an inviting desert retreat. The thoughtfully designed layout includes three bedrooms and two baths, highlighted by a spa-inspired primary suite with a calming, modern aesthetic. The beautifully appointed kitchen features contemporary cabinetry, honed granite countertops, generous prep space, and a breakfast bar with seating for four, flowing effortlessly into the living and dining areas for easy entertaining. Additional highlights include custom built-ins, upgraded closet systems, and a separate dedicated office that offers both functionality and style. A rare opportunity to own a beautifully updated home within one of Rancho Mirage's most architecturally significant Donald Wexler communities, where iconic design meets modern desert living.

28 Kevin Lee Lane, Rancho Mirage

$1,920,000
3 Beds 3 Baths 219144823 MLS
Completely reimagined Olympic floorplan in the prestigious guard-gated community of Morningside Country Club. This elegant 3BD/3BA residence spans 3,288sqft and has undergone a thoughtful, high-quality renovation within the past year, creating a sophisticated, move-in-ready home with a clean modern aesthetic. Nearly every surface inside and out has been touched. The remodel includes level 5 smooth walls, a brand-new roof with new foam, underlayment and tiles, and new high-efficiency windows and doors throughout-- upgrades rarely completed in homes of this size. Porcelain tile flooring flows throughout the home, while the beautifully remodeled kitchen and living spaces feature Taj Mahal quartzite countertops, quartz surfaces, Bosch appliances, and a large Dacor 6-burner range with 1½ ovens. All improvements were fully permitted and finalized with the City. Additional features include electronic blinds, house lighting with dimmer switches throughout the home, whole-house reverse osmosis water filtration, and three HVAC systems for optimal comfort, including a newer heat pump. The garage includes a mini-split system and newer garage door motors. Outside, even the concrete surfaces have been finished with a durable coating designed to last for years while giving the property a fresh, modern look. Outdoor living offers a circular driveway, private spa, a peaceful side yard perfect for morning coffee, and a lush backyard with beautiful western mountain views and a built-in gas BBQ with smoker feature. Offered unfurnished with the option to purchase partially or fully furnished outside of escrow.

14 Creekside Drive, Rancho Mirage

$580,000
3 Beds 3 Baths 219144518 MLS
Experience desert living at its best at 38 Tennis Club Drive, in the sought-after Rancho Mirage Racquet Club. Featuring the community's largest floorplan, boasting over 2,300 square feet, this rarely available, beautifully updated home offers three bedrooms and three full bathrooms, including two huge en-suites and a third bedroom with full bath downstairs. Throughout, enjoy serene views of the lake, waterfall, and surrounding mountains. Inside, soaring ceilings, fresh paint, and new flooring create a bright, inviting atmosphere. The living room boasts a gorgeous, tiled fireplace and stunning lake and waterfall views, while the modern kitchen offers stainless steel appliances, granite countertops, and a sunny breakfast room. Adjacent to the dining area, a wet bar with sink and cabinetry makes entertaining effortless. Panoramic mountain vistas can be seen from the front of the home and one of the two oversized en-suite bedrooms, while multiple patios provide ideal spots for relaxing or dining al fresco. An abundance of closet space is a welcome feature. A newer HVAC system ensures comfort year-round, and a private two-car garage plus driveway parking add convenience and security. Residents of this gated enclave of just 95 homes enjoy five pools, five spas, tennis and pickleball courts, a fitness center, clubhouse, putting green, and beautifully landscaped lakes, waterfalls, and streams. Perfectly situated near shopping, dining, golf, and hiking, this home is ideal as a full-time residence, vacation retreat, or investment opportunity. Schedule your private tour today and discover the exceptional lifestyle at 38 Tennis Club Drive!

38 Tennis Club Drive, Rancho Mirage

$710,000
3 Beds 2 Baths 219143105 MLS
Welcome to this luxurious turnkey furnished condo inside Mission Hills CC East, FEE land not on lease. A beautifully remodeled desert retreat offering panoramic mountain views and perfectly positioned above the 5th green at the Westin Pete Dye course. This unit captures breathtaking vistas from inside your kitchen, living and exterior space that includes a spacious built in BBQ bar and ample seating with this extended patio. Enjoy the outdoor setting to include stunning desert sunsets, Outdoor TV entertaining area and watching the golfers with their golf shots. While you step inside to a completely updated property featuring a striking kitchen showcasing Cafe GE appliances, built in dry bar with wine refrigerator, stylish finishes and a layout designed for everyday living and has ample entertaining space, new flooring, fresh paint, modern baseboards, built in electric fireplace which creates a warm contemporary focal point in the living space. Remote control blinds allow this easy to keep the window treatments up for the day to enjoy these views. The bathrooms have been renovated with elegant, modern touches, while the 3rd bedroom has been used as a functional office, ideal for remote work or a private den. The outdoor living is just as impressive, with the extended patio, built in BBQ and an electric awning to add shade or additional outdoor roomy feel. The perfect setting to relax, entertain and take in the sweeping views. Additional upgrades include newer HVAC, water heater, providing comfort and peace of mind. New inside doors and entry door. This move in ready home blends modern upgrades with resort style living in one of the most desirable country clubs. Memberships available for social and golf. Located near world class golf and tennis..

52 Hilton Head Drive, Rancho Mirage

$2,879,183
4 Beds 5 Baths PS-26632249 MLS
Welcome to Cotino, Storyliving by Disney, the first community of its kind in Rancho Mirage. This spectacular 4,180 sq ft two-story home, built by Shea Homes as part of their Grand Collection, is a true blend of architectural character, thoughtful design, and resort-style living. Featuring 4 bedrooms, 4 bathrooms, (with a detached casita,) this home offers luxury, privacy, and flexibility for modern living. The Panoramica floorplan with striking Aspiron exterior elevation gives the home unmistakable curb appeal, enhanced by a spacious, private front courtyard that welcomes you in with warmth and style. Inside, the two-story great room anchors an open-concept floor plan that flows effortlessly from the gourmet kitchen to the inviting outdoor living spaces. The kitchen is designed for both everyday living and entertaining, with an oversized island, walk-in pantry, high-end appliances, and designer finishes throughout. The main-level primary suite offers a true retreat with a spa-like bathroom and dual walk-in closets. Upstairs, two additional en-suite bedrooms and a generous flex space connecting to a covered deck offer even more room for relaxation, creativity, or entertainment. Outdoors, a detached casita with a full bath adds privacy and versatility, while the professionally designed backyard oasis includes a pool, spa, firepit, and covered patio perfect for enjoying the indoor-outdoor living year-round. Cotino combines natural beauty, charming parks, and the magic of Disney to create a unique and vibrant community -- perfect for beginning your next chapter. Come see for yourself and experience all that this exceptional community has to offer.

79 Harmonious Drive Lot #160, Rancho Mirage

$1,405,000
3 Beds 3 Baths 219141637 MLS
*New Price* An exceptional find in the heart of Rancho Mirage--discover Sterling Cove gated community, an enclave of custom-built homes in desirable Tamarisk neighborhood. Designed with a unique blend of modern contemporary elegance and desert luxury. Property is infused with natural light. High ceilings accentuate the airy open feel--resulting in a floorplan that works as well for group entertaining as intimate get togethers. Private, gated courtyard entry enhanced by lush, yet low-maintenance landscape and majestic palm trees for optimal curb appeal. As you enter, walls of glass complete the ambiance and frame picturesque West mountain views. Multiple slider access gives an instant indoor/outdoor feeling. Ceiling soars over large great room & formal dining area. Focal point dual-sided fireplace serves as custom contemporary room divider linking great room & living room. Spacious, gourmet eat-in kitchen boasts luxe appliances. Custom cabinetry, granite counters, tile backsplash--tons of storage and prep space. Primary suite with adjacent sitting area/office, luxurious spa-like light-filled bath. Custom closet built-ins. Outdoors beckons...nearly one third of an acre lot showcases a resort-style oasis. Sleek pool with waterfall features and spa. Generous covered patio with custom shades. Hardscape enhanced with turf, mature hedges, citrus & palms give a tropical lush feel. Countless upgrades enhance the living experience. Travertine tile flooring, custom window coverings, drop-down shades, upgraded fixtures throughout. 3-Car garage, whole-house soft water system, owned 32-panel solar system. Entire home re-pipe (2024). All new 5-ton and one 4-ton variable speed HVAC systems (2025). New roof and skylights (2025). Extensive list of upgrades by attentive owners available upon request. Conveniently located just minutes from Palm Springs and Palm Desert. Home offers easy access to world-class dining, shopping, renowned golf courses, premier tennis, and variety of local attractions and top-tier medical facilities. Entertain, enjoy gorgeous interior, lounge outdoors, stargaze--this resort-like property is the IDEAL place to call HOME! Schedule your private viewing...stop searching and START living!

2 Silver Circle, Rancho Mirage

$1,250,000
4 Beds 4 Baths 219141764 MLS
A beautifully reimagined Evergreen model in the coveted Mission Hills / Deane Homes enclave, this free‑standing, single‑story, fee‑simple home delivers the rare combination of architectural presence, modern luxury, and panoramic, unobstructed southern views. With 4 bedrooms and 3.5 baths—including three en‑suites plus a flexible fourth bedroom/dining room —the layout caters effortlessly to both privacy and entertaining. Extensively remodeled and completed in 2019, the home sits high above the 6th Fairway of the Pete Dye Westin Resort Course, capturing breathtaking vistas through frameless kitchen windows and expansive living spaces. The showpiece kitchen features new custom cabinetry, Neolith countertops with porcelain backsplash, a 14‑ft island seating 5-7, 60'' built0in stainless refrigerator, stainless cooktop, built‑in oven with warming drawer, microwave, pot‑filler, beverage cooler, Ice‑O‑Matic pearl ice maker, deep Kohler sinks, Grohe faucets, and dual Woder filtration. The living room impresses with vaulted ceilings, an oversized ceiling fan, and a sleek Dimplex electric fireplace, all oriented toward the sweeping fairway and mountain views. Every bedroom and bath has been redesigned, including a spa‑inspired primary suite with glass‑walled shower, Neolith counters, Hansgrohe fixtures, and towel warmers. Major upgrades include 24''x48'' tile flooring throughout, newer HVAC and ducting, newer enhanced energy‑efficient windows, LED lighting, fully replaced plumbing, motorized window coverings, and 32 owned solar panels. The air‑conditioned 3‑car garage offers EV charging, updated flooring, and a newer Bradford White water heater. HOA amenities include trash, cable, internet, guard‑gated security, and four community pools. Just a short golf‑cart ride to Mission Hills Country Club and the Westin Resort, with golf, fitness, tennis, and pickleball memberships available.

55 Pine Valley Drive, Rancho Mirage

$3,500,000
4 Beds 6 Baths 219141447 MLS
In Escrow in record time! Welcome to the spectacular residence of 9 Regency Drive, located in the prestigious Morningside Country Club in Rancho Mirage. This nearly 5,000 sq/ft 4 Bed, 5.5 Bath South facing fully remodeled and redesigned home is the latest premier home designed by the team at Chaz Stevens Design, based out of Los Angeles and Palm Springs. This free-standing lake front home is situated on one of the largest lots in the community with a completely re-designed and engineered pool that overlooks the stunning Southern Santa Rosa Mountain range. From the moment you walk in you will experience a unique glass enclosed zen garden with cascading waterfall and bubbling fountain. An open floor plan highlighted by a soaring great room, custom fireplace, modern bar, and dining room that easily accommodates 8. The home features: 2' x 4' tile throughout, custom built Italian designed cabinetry, a large chef's kitchen with an island, secondary sink, and peninsula, wall oven, 6-burner commercial range, and a brand new Sub-zero paneled refrigerator. This home is the epitome of modern living with a huge primary suite including fire place with sitting area. The separate primary bathrooms have their own showers, closets, and water closets - providing a spa-like experience (one of the bathrooms features a free-standing soaker tub). Lovely views of the private gardens can be enjoyed from both primary bathrooms. Multiple entertaining areas complete the backyard space, with a gas fire pit and a built-in bbq kitchen with outdoor motorized, retractable awnings. This is the ultimate home for those who like to entertain and/or are avid art collectors. With no expense spared, this home has been transformed to quite possibly one of the best homes in the Morningside community. Call today to schedule your own private showing.

9 Regency Drive, Rancho Mirage

$3,995,000
4 Beds 4 Baths 219140796 MLS
Tucked behind a private gated entrance on nearly one acre of lushly landscaped grounds, this extraordinary Rancho Mirage estate offers an unparalleled blend of timeless elegance, modern luxury, and resort-style living. Encompassing approximately 4,695 square feet, the residence is thoughtfully designed with four spacious bedrooms, expansive entertaining spaces, and an effortless indoor-outdoor flow that captures the essence of sophisticated desert living. From the moment you enter, the home exudes warmth and character with its dramatic great room, soaring scale, and walls of glass that frame breathtaking views of the sparkling pool, mature gardens, and sprawling private grounds. A separate fireplace lounge creates an inviting atmosphere for intimate gatherings or relaxed evenings, adding a level of charm and architectural distinction rarely found in today's homes. Masterfully remodeled while preserving its timeless architectural integrity, the estate seamlessly blends classic desert design with refined contemporary finishes. The expansive floor plan is perfectly suited for both grand-scale entertaining and everyday comfort, with generous living areas opening effortlessly to the outdoor retreat. The oversized parcel offers exceptional privacy and endless possibilities, with ample space to add recreational amenities while maintaining the serene estate setting. With no HOA, a premier Rancho Mirage location surrounded by some of the desert's most prestigious properties, and a rare combination of scale, privacy, and sophistication, this exceptional residence represents a true legacy opportunity in the heart of the Coachella Valley

72114 Follensbee Road, Rancho Mirage

$4,000,000
4 Beds 6 Baths 219139169 MLS
Introducing this exceptional late mid-century modern estate set near the very top of prestigious guard-gated Thunderbird Heights—one of the community's highest view homes. This rare mountainside property offers tremendous privacy and sweeping panoramas from nearly every room. The massive Great Room features warm hardwood floors, light wood ceilings, expansive windows, a fireplace, surround sound, and a sit-down wet bar. Outdoors, the setting is equally compelling—featuring a private putting green, large pool and spa, fire pit, expansive covered patios, and a built-in BBQ—all oriented to maximize outstanding city-light and mountain views. Bighorn sheep are often seen on the nearby mountainside, enhancing the natural surroundings. Multiple dining options flow from the Great Room to the outdoor patios, offering effortless indoor-outdoor living. A formal dining room is available for those more traditional or special occasions. The chef's kitchen includes top-tier appliances, an island, desk area, and excellent storage. A casual breakfast room—also ideal as a fitness space or easily converted into an additional bedroom—sits just off the kitchen. Bedrooms are thoughtfully positioned in three separate wings for privacy, including a suite well-suited for a live-in caretaker. The primary suite is a private retreat with a fireplace, lounge area, two custom walk-in closets, and two separate bathrooms. An adjacent office captures remarkable sight lines of the mountains. A fourth bedroom is currently a media room but may be converted back as needed. Additional highlights include a fully landscaped setting, private gated driveway, swivel TV, 3-car garage with AC, surround sound, and solar. A rare opportunity offering exceptional elevation, serenity, and true desert privacy.

70150 Thunderbird Road, Rancho Mirage

$1,100,000
3 Beds 3 Baths JT-25258849 MLS
Historic Tamarisk Ranchos | Mid-Century Architectural Gem Located in the coveted Tamarisk Ranchos community of Rancho Mirage—an architecturally significant enclave of just sixteen homes designed by renowned mid-century architect William Krisel—this exceptional residence celebrates timeless design, comfort, and authenticity. Lovingly maintained by the same family for many years, the home has been thoughtfully updated while preserving its original architectural integrity. The spacious living room features open-beamed ceilings and floor-to-ceiling walls of glass, framing breathtaking views of the lush central courtyard, mature landscaping, and the San Jacinto Mountains beyond. The updated kitchen offers new appliances and stylish finishes, blending modern convenience with classic mid-century sensibility. The home includes three bedrooms and three baths, featuring a generous primary suite with excellent closet space and a beautifully remodeled bathroom with a walk-in shower. The guest bedroom also enjoys an updated ensuite bath with a double-sink vanity, while the third bedroom—originally designed as a maid’s room—features its own three-quarter bath, ideal for use as a home office or studio. Separate TV room with pocket doors and glass sliding door to rear yard. A private back brick patio and lawn provides a serene space for outdoor entertaining or quiet relaxation. Additional highlights include new tile flooring, meticulous maintenance, and a location within a walkable neighborhood of luxury homes, many with mid-century architectural pedigree. Residents of Tamarisk Ranchos enjoy wonderful mature citrus trees, a large community pool heated during the winter months, and the added benefit of the Mills Act designation, offering significant property tax advantages for historic homes. Each residence proudly displays a bronze plaque honoring William Krisel and the community’s historic connection to Tamarisk Country Club—making this one of Rancho Mirage’s most distinctive and desirable addresses. Tesla electric car charging in garage.

36927 Palm View, Rancho Mirage

$1,225,000
4 Beds 3 Baths 219137442 MLS
Panoramic mountain and valley views, exceptional privacy, and timeless mid-century style define this stunning Rancho Mirage home. Featuring 4 bedrooms and 3 bathrooms, this residence perfectly balances spacious indoor living with inviting outdoor areas ideal for relaxation and entertaining. Nestled high in Magnesia Falls Cove, the property sits above its neighboring homes, offering sweeping northern valley views. From its circular drive, you enter through a double-door entry to a bright and expansive living room centered around a gas fireplace framed by a wall of windows. Beyond is a covered outdoor patio and multiple seating areas surrounding the backyard pool, including a raised patio offering perfect mountain and sunset views. The inside dining area is surrounded by windows and provides similar views. It is located at the end of the home's updated galley-style kitchen with stainless steel appliances, abundant storage, and an eat-in breakfast bar open to the living room. From the living room, an original mid-century wood partition and matching pendant lamp mark the hallway leading to three of the bedrooms, including the primary suite. There are two guest bedrooms at the front of the home featuring generous closets and easy access to a shared, updated bath with direct backyard access. The primary bedroom suite includes two closets, an attached contemporary wardrobe, and an updated en-suite bath. Sliding doors provide access to the backyard's covered patio and pool. A guest suite is located on the opposite side of the home, featuring a front-facing picture window and a charming, updated bath. With a manicured yard, attached two-car garage, and carefully preserved architectural details, this home captures the very best of mid-century modern living in Rancho Mirage.

71546 Biskra Road, Rancho Mirage

$734,000
3 Beds 2 Baths OC-25241892 MLS
BACK ON THE MARKET, DON'T MISS THIS OPPORTUNITY!! Your Desert Dream Awaits at 48 Oak Tree Drive | Mission Hills Country Club, Rancho Mirage This is the one you’ve been waiting for, and a MUST SEE to truly appreciate this lovely home! Welcome to 48 Oak Tree Drive, a stunningly remodeled and upgraded luxury retreat in the heart of the prestigious Mission Hills Country Club. Perfectly positioned on one of the largest and most sought-after golf-ball-free lots, this home offers a rare blend of privacy, sophistication, and resort-style living. Step inside to light-filled elegance where modern design meets desert charm. Every detail has been elevated — from top-of-the-line Viking appliances and a designer-upgraded kitchen, to remodeled bathrooms, new flooring, and open-concept living spaces that flow seamlessly to the outdoors. A stacked-stone fireplace, tall ceilings, and walls of glass invite the natural beauty of Mission Hills right into your living room. Outdoors, experience what desert living is all about: a sparkling salt-water pool with waterfall feature, sun-drenched lounging decks, a chef’s BBQ island and bar, and a step-down fire pit retreat ideal for evening gatherings or movie nights under the stars. A three-car garage with parking for up to nine vehicles, private gated entry, and low-maintenance, drought-tolerant landscaping complete this exceptional offering. ? Tastefully virtually staged throughout so buyers can easily envision their new desert oasis. Mission Hills Country Club is one of Rancho Mirage’s premier communities, offering championship golf, tennis, pickleball, a state-of-the-art fitness center, and a newly remodeled clubhouse — all surrounded by the breathtaking beauty of the Coachella Valley. Life at 48 Oak Tree Drive isn’t just beautiful — it’s exceptional. Welcome home

48 Oak Tree Drive, Rancho Mirage

$1,325,000
3 Beds 3 Baths 219136759 MLS
ACCEPTING BACKUP OFFERS. Designed and built in 1972 by legendary architect S. Charles Lee as his own residence, this home stands as a rare testament to one of America's most influential architectural legacies. Lee (1899-1990) is best known for defining the glamour and modernity of Hollywood's Golden Age, designing more than 400 theaters nationwide—including icons such as the Los Angeles Theatre, Tower Theatre, and Fox Wilshire. In his later years, Lee brought his creative vision to Palm Springs and the Coachella Valley, helping shape the region's desert modern aesthetic. This residence at Tamarisk West remained in the Lee family until 2016 and served as the setting for countless family milestones, intertwining personal history with architectural heritage. Spanning over 3,100 square feet, the home captures the essence of desert modernism—light-filled, sculptural, and deeply connected to its surroundings. Distinctive design elements include Elrod-inspired wall cutouts, original raked stucco finishes, and dramatic floor-to-ceiling glass walls framing panoramic desert views. The flexible floor plan features 3 bedrooms and 3 full baths, a generous media room (easily converted to a 4th bedroom), and a versatile studio with private entrance ideal for guests, creative use, or remote work. The updated kitchen and spa-like primary bath blend modern comfort with original architectural integrity. Set on a private corner lot with an extended driveway and secluded yard, this home offers both privacy and convenience—steps from lush community grounds and direct gate access to Tamarisk Country Club, where golf, tennis, pickleball, and luxury amenities await. One of the largest and most significant homes in Tamarisk West, the S. Charles Lee Residence is more than a property—it's a piece of architectural and cultural history, offering timeless design, low HOA dues, and leased solar for modern efficiency.

1405 Tamarisk West Street, Rancho Mirage

$4,223,000
5 Beds 6 Baths PS-25600575 MLS
Dramatic contemporary at Tamarisk, Rancho Mirage. Designed by architects Holden & Johnson and reimagined by acclaimed designer Xorin Balbes, whose work Architectural Digest praised as "not just homes, but a whole philosophy for living." Set on an elevated corner lot with expansive, unobstructed South and West mountain views that deliver the ultimate wow factor, this residence embodies the essence of desert resort living. Terraced pool and spa areas are framed by covered outdoor lounges, dining terraces, and desert modern landscaping where sculpted boulders, native plantings, and dramatic lighting complement the architecture and heighten its connection to the surrounding mountains. Inside, soaring ceilings and fluid entertaining spaces are anchored by a signature sunken bar and formal dining room. The modernist chef's kitchen blends clean lines with glass-framed breakfast area and counter seating, featuring Sub-Zero refrigeration, Miele double ovens, Gaggenau dishwashers, and a built-in espresso station. Smooth plaster walls, fine stone surfaces, custom wood detailing, and new flooring add warmth and refinement throughout. Five ensuite bedrooms enjoy excellent separation, including a primary retreat with private gym or office. Nearly 5,200 square feet of sophisticated design with owned solar, Lutron lighting, full home automation, and a two-car garage plus golf cart parking. A timeless architectural compound adjacent to Tamarisk Country Club.

71000 Tamarisk Lane, Rancho Mirage

$219,500
2 Beds 2 Baths 219136158 MLS
OPEN HOUSE SATURDAY, 10/18 9-11 am. This community is under rent control, no property taxes, NOT Indian lease land. Come and see this beautiful home. You won't want to miss this 2-bed/2-bath located in the beautiful city of Rancho Mirage at The Colony. This home starts with an expansive outdoor living space with spectacular views. A private and fully enclosed property that offers plenty of room for your furry friend or a private retreat. There is plenty of storage with two sheds, one a newer, oversized Tuft Shed. The open living room features large windows with views of the beautiful San Jacinto Mountains. Cook's dream kitchen is sleek & modern with a stunning backsplash, quartz counter, and newer kitchen appliances with plenty of storage and a cooking island overlooking the family and dining area. The amazing on-suite master bath is a spa retreat with an oversized walk-in shower and a unique double sink vanity. The newly remodeled guest bath is complete with quartz counters, a beautiful vanity, and a walk-in shower. This home features a laundry room with a newer washer and dryer. Covered parking carport, enough room for three cars. Very private backyard with fruit trees, no homes behind the property. The house has recently been leveled (@$10Kw/transferrable warranty). All shutters have a lifetime transferable warranty. If a new owner wants to purchase additional shutters, Elizabeth Shutters will offer a 25% discount. New exterior paint. The Colony offers a Clubhouse, gym, pools, library, and sauna in a beautiful setting. This home offers truly gracious living in an affordable Rancho Mirage address. Clubhouse offers so many amenities, pool, two spas, a gym, a nail/hair salon, billiards, tennis, and pickleball. This community offers lots of activities to keep you busy and so much more. Come check out this beautiful community. Let me welcome you home.

14 International Boulevard, Rancho Mirage

$1,112,500
3 Beds 4 Baths 219135586 MLS
Your desert retreat awaits in Mission Pointe. This architectural modern home is one of five custom homes within Mission Palms, unlike any other in the development, and was one of the original custom homes. It features 3 bedrooms, 4 baths, and a courtyard entry on a 10,000+ sq ft lot with beautifully landscaped grounds and designer outdoor lighting. A pebble tech pool and spa are surrounded by mature palms, greenery, and generous lounge areas, creating a private outdoor oasis. Inside, Italian porcelain tile floors flow through high-ceilinged spaces, including a dramatic living room with a custom fireplace accented by Michael Aram handmade tile. Walls of glass sliders connect every room to multiple outdoor living areas. A Palm Springs-style sunken bar anchors the open living/dining/entry gallery, while the island kitchen offers leathered stone countertops, premium appliances, and an adjoining breakfast/lounge area. Each of the three ensuite bedrooms includes a walk-in closet. The main suite features a custom-lit California Closet and spa-like bath with Italian mosaic tile. Additional highlights include designer finishes, LED art lighting, and an immaculate two-car garage with epoxy floors, built-in storage, and a dog wash station. Low-HOA community amenities include a fitness center, pickleball, and tennis. Centrally located with easy access to Palm Springs and the valley's best, this former model home is move-in ready.

49 Mission Palms E Drive, Rancho Mirage

$670,000
3 Beds 3 Baths 219135258 MLS
Step into timeless desert elegance with this exceptional residence, part of an intimate enclave of just 28 private, detached homes designed by legendary mid-century modern architect Donald Wexler. Rarely available, these homes showcase the iconic design elements that have made Wexler a celebrated name in Palm Springs architecture, thoughtfully updated here with modern finishes for today's lifestyle. Inside, you'll find a spacious 3-bedroom, 3-bath layout highlighted by terrazzo-inspired flooring, abundant storage, and two new Carrier A/C systems for year-round comfort. The fully remodeled, mid-century inspired kitchen features stainless steel appliances, sleek cabinetry, and clean lines that perfectly honor the home's architectural heritage. An attached indoor laundry room, oversized closets, and a 2-car attached garage add convenience and functionality. The primary suite is a private sanctuary with a walk-in closet, dual vanities, a soaking tub, and a separate shower. Expansive glass doors invite natural light and frame views of your own private backyard that is awaiting your personal touch. Beyond your retreat, enjoy resort-style amenities including a sparkling community pool and tennis courts, all nestled within lush landscaping. Perfectly situated near the prestigious Tamarisk neighborhood of Rancho Mirage, this home places you close to world-class golf, fine dining, shopping, and cultural attractions while still offering privacy and serenity. This rare combination of architectural pedigree, modern upgrades, and an enviable location makes this home a true desert treasure. *Property is listed as a a Single Family Residence, however property records clasify as a Condominium. HOA dues are $650 per month, includes community ammenities, cable and internet. This is lease land with a fee of $5300 per year, lease goes to year 2067.

22 Kevin Lee Lane, Rancho Mirage

$523,000
2 Beds 2 Baths SR-25141333 MLS
This home has its own private pool!! No land lease, you own the land. This is the best value in Mission Hills!! Experience the pinnacle of resort-style living in the guard gated Mission Hills community. This exceptional residence, discreetly positioned at the end of a tranquil cul-de-sac, offers unparalleled privacy and captivating views of the second hole on the renowned Pete Dye golf course. Spanning 1,332 square feet, the home features two generously sized bedrooms and two meticulously renovated bathrooms, providing an ideal sanctuary for both relaxation and entertainment. The interior boasts beautiful Nero Marquina black tile flooring throughout, complemented by 6-inch baseboards, door jambs, and contemporary hardware. The kitchen is appointed with smart stainless steel appliances, sleek countertops, and modern faucets, all contributing to a fresh and contemporary ambiance. Smart home features include remote-controlled sun blinds and freshly painted interiors that enhance the home's bright and inviting atmosphere. Step outside to your private oasis, where a pristine pool adorned with four cascading fountains awaits, creating a serene environment for relaxation or entertaining. Three sliding glass doors, two of which open directly to the golf course, facilitate seamless indoor-outdoor living and offer breathtaking views of sunrises and sunsets. Beyond your private pool, the community offers additional amenities, including a pool and Jacuzzi, perfect for outdoor gatherings with stunning views of the golf course and surrounding mountains. The two-car garage includes attic space with a pull-down ladder and plywood flooring for additional storage, complete with lighting. Ample street parking is also available, enhancing the convenience of this private retreat. Facing west, this home offers breathtaking sunsets and an idyllic setting for relaxation. The HOA includes trash, cable, internet, earthquake insurance, roof maintenance, and a guard gate, providing peace of mind and convenience. A short golf cart ride takes you to both the Mission Hills clubhouse and the Westin Resort, where golf, fitness, tennis, and pickleball memberships are available. Embrace a lifestyle of luxury and tranquility in this exceptional Mission Hills residence.

111 Augusta Drive, Rancho Mirage

$950,000
2 Beds 3 Baths 219131311 MLS
Welcome to the historic community of Tamarisk West. If you sometimes wonder if you are living in your own Hollywood movie there's a good reason why. S. Charles Lee, the architect of Tamarisk West 1 & 2, is considered America's preeminent movie theatre designer of the early 20th century. His Art Deco and Modern-style period theatres number more than 400 including 250 in the Los Angeles area such as the Bruin Theatre in Westwood and the Tower Theatre in LA. The desirability of homes in this community do not come on the market very often. This updated 2Bd, 2.5BA Mid-Century Modern Home is very charming and features Walls of Glass, Open Floor Plan, Spacious Walk-in Closets, Mountain Views, Polished Concrete & Tile Flooring, carpeted bedrooms, and a bright and airy Atrium. Enter through double doors to the entry hall and open concept living room with tall ceilings featuring a wall of sliding glass doors highlighting the community pool and gardens which are steps away from inside the home or from your own relaxing outdoor patio. Clerestory windows and vaulted ceilings with skylights in the Atrium create volume, lots of bright light, and additional living space to relax in while enjoying your beverage, reading your favorite book or entertaining guests. This home shares an enclosed garage, has its own golf cart garage, newer AC's, updated electrical panel and the roof was completely redone in May 2025. Conveniently located in the heart of Rancho Mirage, adjacent to the prestigious Tamarisk Country Club, near Eisenhower Medical Center, dining, shopping & entertainment and the El Paseo shopping and restaurant District. This is a must see for desert architecture enthusiasts!

1020 Tamarisk West Street, Rancho Mirage

$550,000
3 Beds 3 Baths OC-25128192 MLS
Welcome to this spacious 3-bedroom, 3-bath home located behind the gates of the prestigious Mission Hills. Perfectly designed for both relaxation and entertaining, this residence features an open-concept layout with the kitchen seamlessly flowing into the living room—ideal for modern living. Enjoy breathtaking golf course views right from your private patio—perfect for morning coffee or evening cocktails as you watch golfers on the course. Situated on fee simple land (YOU OWN THE LAND), this property offers both value and peace of mind. The kitchen is equipped with stainless steel appliances, ample storage, and counter seating, making it a central gathering spot for guests and family. Each bedroom offers comfort and privacy, making this home ideal for hosting visitors or accommodating a full-time household. With incredible potential and ready for your personal touch, this is a unique opportunity to customize your dream home in one of the desert’s most sought-after communities. Air conditioners and water heater are less than 5 yrs old per seller As part of the HOA, enjoy hassle-free living with exterior and roof maintenance, ground maintenance, trash service, and high-speed cable and internet included. Additional community amenities feature 4 pools and is just a short golf cart ride to the Mission Hills clubhouse and the Westin resort. Fitness. Golf, tennis, and pickleball memberships are also available for an active lifestyle. See supplements for details

30 Hilton Head Drive, Rancho Mirage

$830,000
3 Beds 2 Baths 219124713 MLS
This three bedroom, two bath, mid century modern home is tucked away on a quiet cul de sac in the heart of Rancho Mirage. This home features magnificent west facing mountain views, and is situated on a lush, dog friendly, secure greenbelt, which is shared with 19 homes in the development. Topping the list of upgrades is owned solar, which results in little to no electric bills. Step inside to discover an open floor plan, featuring a gorgeous stone fireplace, which creates an inviting ambience. Walls of glass showcase the backyard, which boasts a recently renovated pool, set against the backdrop of the beautiful mountains. The desert landscaping offers low-maintenance beauty, perfectly complementing the surroundings. The home is filled with natural light, which creates an open, airy ambiance. Prepare your favorite meals in the mid century style galley kitchen ,which includes Poggenpohl cabinets, and serve them in the lovely dining room area overlooking the pool, or dine alfresco under the stars, while soaking in the mountain views. You can also gaze out at the breathtaking mountain views from the window over the sink in the kitchen. The primary suite includes a large bathroom with double sinks, a walk in shower, and a large walk in closet. The second bedroom has a slider with direct access to the sparkling pool, and the second bedroom and third bedroom conveniently share a large bathroom in the hallway, which also allows for guest access. An attached two car garage and indoor washer and dryer add comfort and ease. Live the Rancho Mirage lifestyle as this home is conveniently located to all that Rancho Mirage has to offer, including world renown dining, shopping, and entertainment. Make an appointment to see it today!

39615 Kirkwood Court, Rancho Mirage

Start Your Search

Rancho Mirage, CA · Curated MLS Search

Modern Homes in Rancho Mirage, CA

An editorially curated view of every active modern homes listing in Rancho Mirage, CA. Updated in real time from the local MLS, presented without the noise.

Browse Active Listings